
79 Henderson Court NE
Medicine Hat, Alberta
MLS® A2314754
$685,000
- Status
- Active
- Property type
- House
- MLS® number
- A2314754
- Bedrooms
- 5
- Bathrooms
- 4
- Year built
- 2002
 1 / 39
Listing description
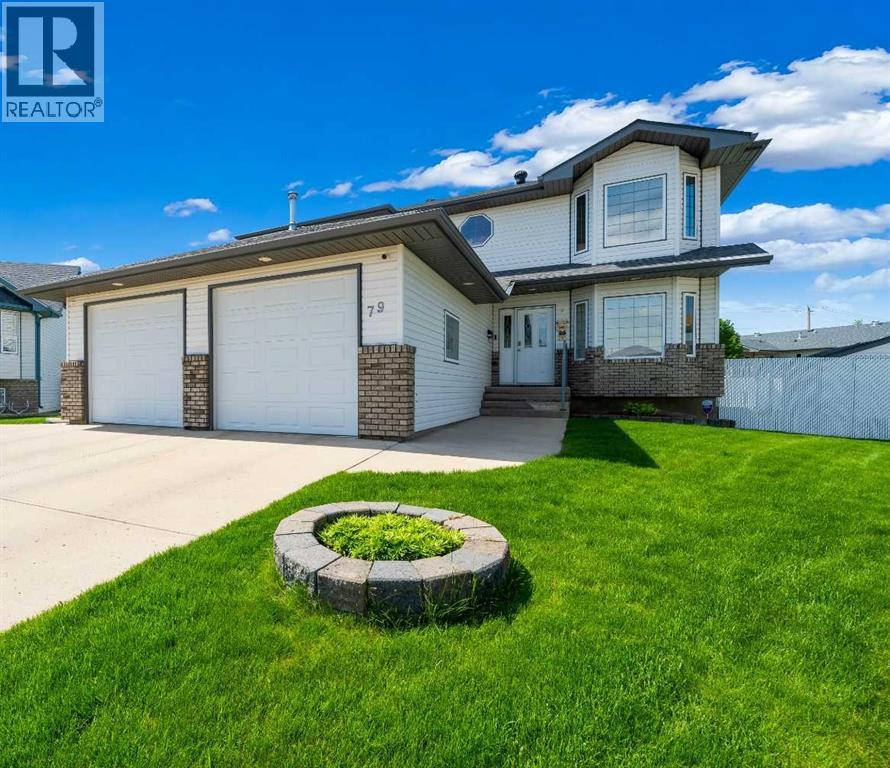
Welcome to this beautifully maintained two-storey home located in a quiet cul-de-sac in desirable NE Crescent Heights. Offering over 3,000 sq. ft.
of developed living space, 5 bedrooms, 4 bathrooms, a main-floor office, and situated on an impressive 12,125 sq. ft. lot, this property provides the perfect combination of space, comfort, and functionality.
The well-designed main floor features new commercial-grade luxury vinyl plank flooring, an open-concept kitchen with island, new appliances, a spacious dining area, and patio doors leading to a covered deck—perfect for outdoor dining and entertaining. The inviting living room offers a cozy gas fireplace, while the convenient main-floor laundry, dedicated office space, and direct access to the oversized heated double garage add everyday practicality. Upstairs, you'll find four generously sized bedrooms, including a spacious primary suite complete with a large ensuite bathroom.
Brand-new carpet throughout the upper level and basement provides warmth and comfort, making this home truly move-in ready. The fully developed basement offers additional living space with a large family room, fifth bedroom, and a three-piece bathroom, making it ideal for guests, teenagers, or a growing family. Outside, the oversized 12,125 sq.
ft. lot offers endless possibilities. With lane access, there is ample room for RV parking and potential for an additional garage or shop.
An extra concrete parking stall on the driveway provides even more convenience. Lovingly maintained and thoughtfully updated over the years, this exceptional family home combines space, functionality, and location in one of Crescent Heights' most desirable cul-de-sacs.
Property summary
- MLS® number
- A2314754
- Property type
- Single Family
- Building type
- House
- Square footage
- 2,122 sq ft
- Title
- Freehold
- Land size
- 12125 square feet
- Built in
- 2002
- Annual property taxes
- $5,002.00
- Parking
- 5 spaces · Attached Garage, Garage, Heated Garage
- Days on market
- 88 days
Features & details
- Heating
- Forced air, Natural gas
- Cooling
- Central air conditioning
- Basement
- Finished, Full
- Flooring
- Carpeted, Vinyl
- Appliances
- Washer, Refrigerator, Dishwasher, Stove, Dryer, Microwave Range Hood Combo, Window Coverings, Garage door opener
- Exterior features
- Vinyl siding
- Lot features
- Back lane, PVC window, Closet Organizers, No Smoking Home, Gas BBQ Hookup
What would this home cost you?
Based on the $685,000 asking price at a 5.00% example rate, semi-annual compounding.
Renanza Realty Inc. can represent you on this property — send an enquiry to arrange a private viewing.
Listing courtesy of RIVER STREET REAL ESTATE, MEDICINE HAT.
The listing data displayed here is provided in part by the Canadian Real Estate Association (CREA) through its Data Distribution Facility (DDF®) and is drawn from Boards and Associations across Canada. Information is deemed reliable but is not guaranteed accurate by CREA. The listings are held by brokerages other than Renanza Realty unless otherwise noted.
The trademarks REALTOR®, REALTORS® and the REALTOR® logo are controlled by CREA and identify real estate professionals who are members of CREA. The trademarks MLS®, Multiple Listing Service® and the associated logos identify professional services rendered by REALTOR® members of CREA to effect the purchase, sale and lease of real estate as part of a cooperative selling system.