
79 Harrison Green
Olds, Alberta
MLS® A2279166
$1,147,000
- Status
- Active
- Property type
- House
- MLS® number
- A2279166
- Bedrooms
- 6
- Bathrooms
- 5
- Year built
- 2014
 1 / 50
Listing description
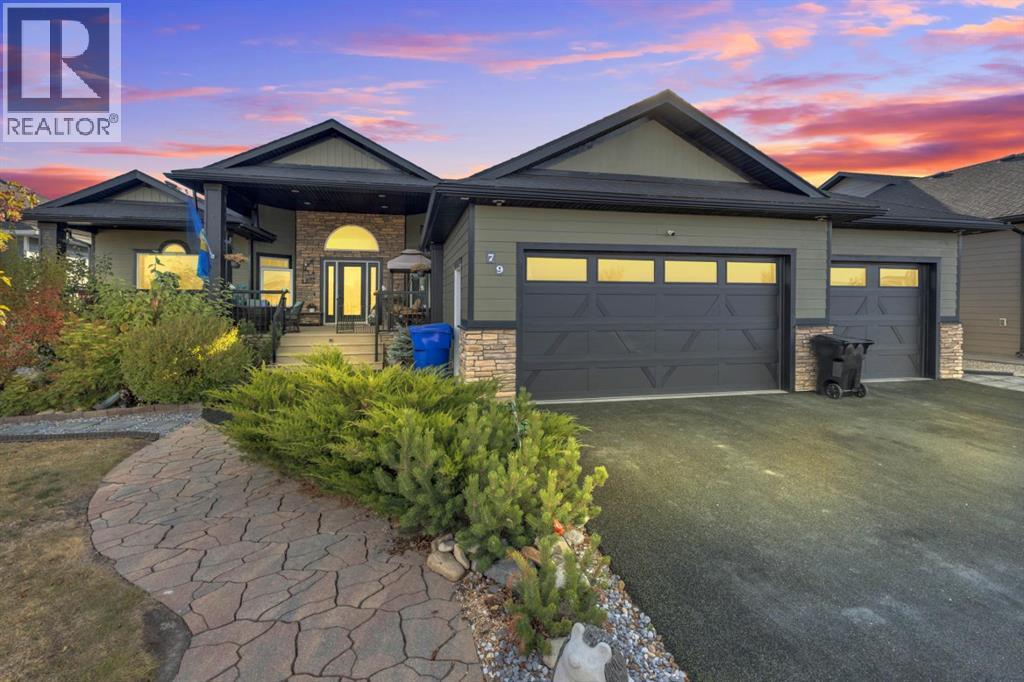
Nestled in one of the most desirable new subdivisions, this fully finished, executive-style bungalow offers nearly 6,000 sq. ft. of luxurious living space.
Surrounded by custom-built homes featuring Hardie-board exteriors, composite decking, and covered front and back decks, this property perfectly blends elegance and craftsmanship. Step inside to be greeted by soaring 12-foot ceilings and an open, inviting layout. Just off the foyer, a versatile den provides the perfect retreat.
The open-concept kitchen, dining, and living areas are ideal for entertaining, with serene backyard views, a cozy corner gas fireplace and an included 85-inch wall-mounted TV. The chef-inspired kitchen is a showstopper, complete with a side by side fridge and freezer, double wall ovens, gas cooktop, corner pantry, granite countertops, and a spacious island. The bright dining area flows seamlessly into the enclosed sunroom, perfect for plant lovers, and continues to a covered back deck with dedicated BBQ.
Adjacent to the main living area is a private in-law suite, which can also serve as a second primary bedroom and includes its own sitting area, corner fireplace, 4 piece bath room and spacious bedroom, also making it ideal for guests or multi-generational living. Down the hall, you’ll find a laundry room with ample storage, a 2-piece powder room, and interior access to the attached 3-car garage, which includes a wheelchair-accessible lift. The main primary suite offers a tranquil retreat, complete with a large walk-in closet and a spacious 4-piece ensuite (separate tub and shower).
The fully developed basement offers exceptional space for multi-generational families, featuring a massive family room, 4 oversized bathrooms, 2 4-peice bathrooms, a second laundry room, a exercise room, and a convenient kitchenet, making it perfect for any family. Outside, enjoy maintenance free decking and stairway, enclosed sunroom, fully fenced yard, storage shed and low maintenance landscaping . Brimming wi th thoughtful details, designed for family living in mind, this home is truly move-in ready.
This home MUST be viewed to be appreciated. Call to book your private showing today!
Property summary
- MLS® number
- A2279166
- Property type
- Single Family
- Building type
- House
- Square footage
- 3,028 sq ft
- Title
- Freehold
- Land size
- 9825 square feet
- Built in
- 2014
- Annual property taxes
- $9,594.00
- Parking
- 6 spaces · Attached Garage, Concrete
- Days on market
- 271 days
Features & details
- Heating
- Forced air
- Cooling
- Central air conditioning
- Basement
- Finished, Full
- Flooring
- Carpeted, Ceramic Tile, Vinyl Plank
- Appliances
- Refrigerator, Cooktop - Gas, Dishwasher, Stove, Microwave, Oven - Built-In, Window Coverings, Washer & Dryer
- Community features
- Golf Course Development, Lake Privileges
- Architectural style
- Bungalow
What would this home cost you?
Based on the $1,147,000 asking price at a 5.00% example rate, semi-annual compounding.
Renanza Realty Inc. can represent you on this property — send an enquiry to arrange a private viewing.
Listing courtesy of Century 21 Bravo Realty, Olds.
The listing data displayed here is provided in part by the Canadian Real Estate Association (CREA) through its Data Distribution Facility (DDF®) and is drawn from Boards and Associations across Canada. Information is deemed reliable but is not guaranteed accurate by CREA. The listings are held by brokerages other than Renanza Realty unless otherwise noted.
The trademarks REALTOR®, REALTORS® and the REALTOR® logo are controlled by CREA and identify real estate professionals who are members of CREA. The trademarks MLS®, Multiple Listing Service® and the associated logos identify professional services rendered by REALTOR® members of CREA to effect the purchase, sale and lease of real estate as part of a cooperative selling system.