
79 GLEN Road
Cambridge, Ontario
MLS® 40876198
$659,900
- Status
- Active
- Property type
- House
- MLS® number
- 40876198
- Bedrooms
- 4
- Bathrooms
- 2
- Year built
- 1972
 1 / 51
Listing description
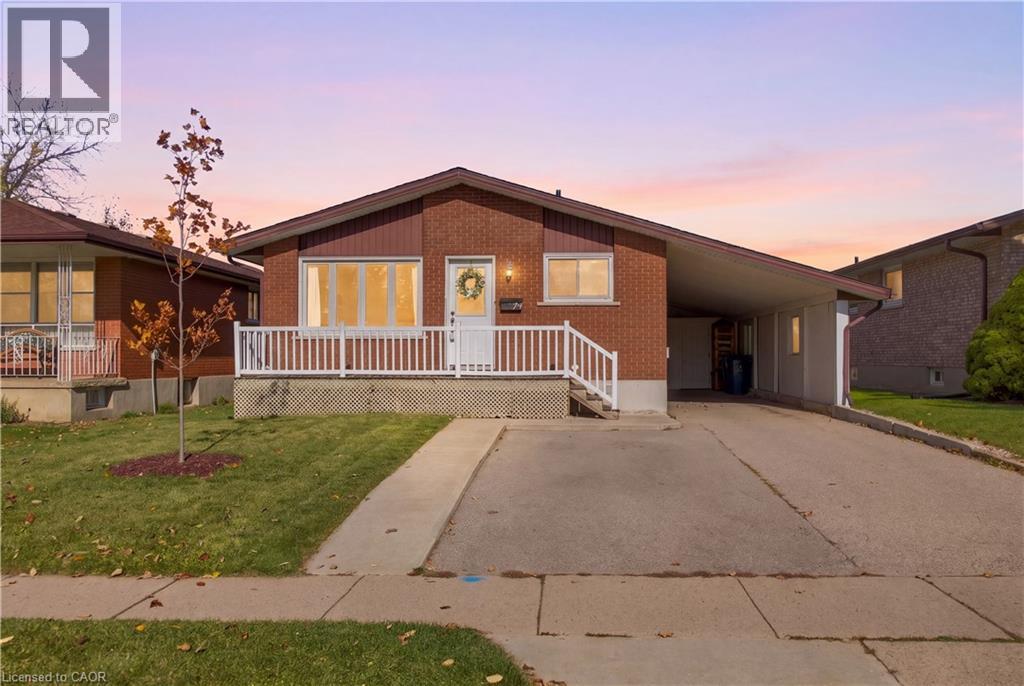
Welcome to 79 Glen Road in Cambridge. This charming brick bungalow offers 4 bedrooms, 2 bathrooms. Including 979 sq ft above grade and 855 sq ft below grade.
Renovated in 2019, the main floor features a bright, inviting open-concept layout with stylish wood-look flooring, neutral finishes and large windows that fill the space with natural light. The beautifully updated kitchen is the heart of the home, showcasing white shaker-style cabinetry, stainless steel appliances, subway tile backsplash, modern pendant lighting and a spacious centre island with a warm wood countertop and breakfast-bar seating. The comfortable bedrooms offer neutral finishes and attractive flooring.
Adding exceptional versatility, the lower level features a 1-bedroom in-law suite, offering an excellent opportunity for multigenerational living, accommodating extended family or potentially generating supplemental income to help offset monthly mortgage payments. The lower level also offers a comfortable living area with a fireplace and space for a home office. Outside, the classic brick exterior, welcoming front porch, covered carport and spacious driveway add to the home's curb appeal.
Situated on a 45 ft x 100. 18 ft lot, this property offers practical outdoor space. Notable updates include main-floor renovations (2019), roof (2019), furnace (2023), air conditioning (2025) and a hot water heater installed in 2026 (rental).
Conveniently located near Cambridge amenities, including parks, schools and shopping, this versatile bungalow combines modern comfort, thoughtful updates and flexible living possibilities. Book your showing today.
Property summary
- MLS® number
- 40876198
- Property type
- Single Family
- Building type
- House
- Square footage
- 1,834 sq ft
- Title
- Freehold
- Land size
- 0 acres
- Built in
- 1972
- Annual property taxes
- $3,992.00
- Parking
- 3 spaces · Carport
- Days on market
- 0 days
Features & details
- Heating
- Forced air, Natural gas
- Cooling
- None
- Basement
- Finished, Full
- Exterior features
- Brick
- Lot features
- Paved driveway, In-Law Suite
- Architectural style
- Bungalow
What would this home cost you?
Based on the $659,900 asking price at a 5.00% example rate, semi-annual compounding.
Renanza Realty Inc. can represent you on this property — send an enquiry to arrange a private viewing.
Listing courtesy of Exp Realty, Brokerage, Kitchener.
The listing data displayed here is provided in part by the Canadian Real Estate Association (CREA) through its Data Distribution Facility (DDF®) and is drawn from Boards and Associations across Canada. Information is deemed reliable but is not guaranteed accurate by CREA. The listings are held by brokerages other than Renanza Realty unless otherwise noted.
The trademarks REALTOR®, REALTORS® and the REALTOR® logo are controlled by CREA and identify real estate professionals who are members of CREA. The trademarks MLS®, Multiple Listing Service® and the associated logos identify professional services rendered by REALTOR® members of CREA to effect the purchase, sale and lease of real estate as part of a cooperative selling system.