
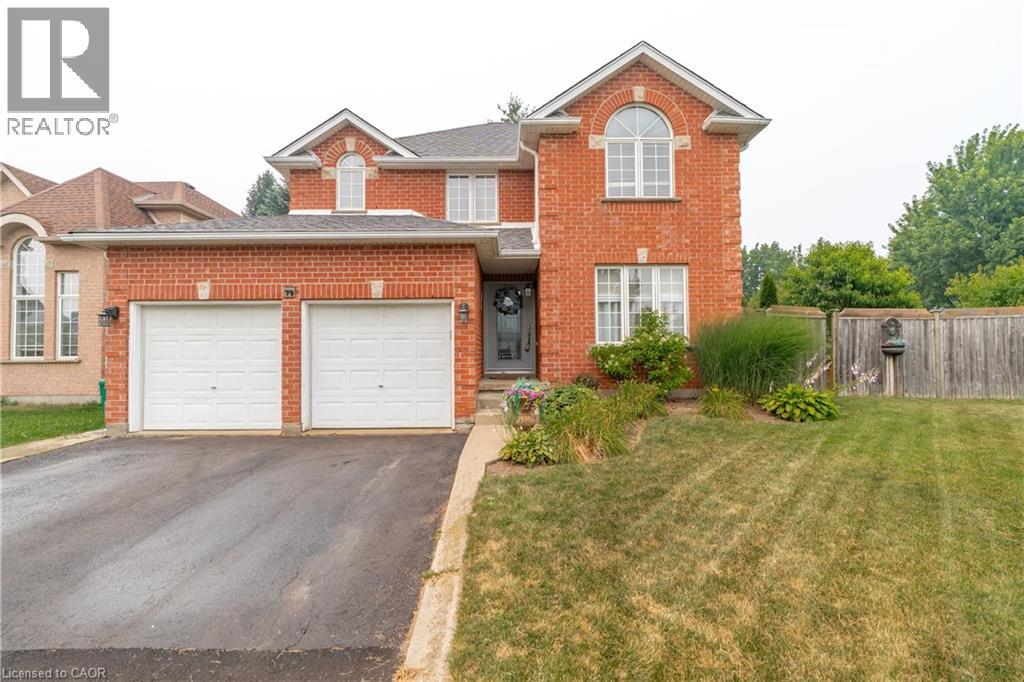
79 BEAVERBROOK Crescent
Cambridge, Ontario
MLS® 40842302
$985,000
- Status
- Active
- Property type
- House
- MLS® number
- 40842302
- Bedrooms
- 5
- Bathrooms
- 4
- Year built
- 2001
 1 / 51
Listing description
Welcome to 79 Beaverbrook Crescent, a spectacular 5-bedroom, 3. 5-bathroom family home offering nearly 2,400 sq ft of bright, beautifully designed living space, all in one of the area’s most sought-after neighbourhoods. From the moment you step inside, you’ll appreciate the warm and inviting atmosphere, enhanced with stylish updates throughout.
At the heart of the home is a stunning chef’s kitchen with elegant finishes and an exceptional layout designed for both everyday living and effortless entertaining. A beautifully finished basement adds versatile space for relaxing, hosting, or accommodating a growing family. Step outside to a breathtaking backyard oasis unlike any other.
This private, zero-maintenance retreat feels like your own hidden resort and is the perfect setting for poolside BBQs, summer celebrations, and elegant evening gatherings. At its centre is a pristine heated saltwater pool, featuring a below-deck concealed solar cover for effortless maintenance and an extended swimming season. Perfectly positioned close to excellent public and Catholic schools, grocery stores, restaurants, and with direct access to Highway 8, this exceptional property combines luxury, convenience, and an unparalleled outdoor lifestyle.
79 Beaverbrook Crescent is more than a home, it’s a private retreat where unforgettable memories are waiting to be made.
Property summary
- MLS® number
- 40842302
- Property type
- Single Family
- Building type
- House
- Square footage
- 3,560 sq ft
- Title
- Freehold
- Land size
- 0 acres
- Built in
- 2001
- Annual property taxes
- $6,951.46
- Parking
- 4 spaces · Attached Garage
- Days on market
- 45 days
Features & details
- Heating
- Forced air, Natural gas
- Cooling
- Central air conditioning
- Basement
- Finished, Full
- Appliances
- Washer, Refrigerator, Water softener, Gas stove(s), Dishwasher, Stove, Dryer, Freezer
- Exterior features
- Brick
- Lot features
- Corner Site, Sump Pump, Automatic Garage Door Opener, Private Yard
- Community features
- School Bus, Community Centre
What would this home cost you?
Based on the $985,000 asking price at a 5.00% example rate, semi-annual compounding.
Renanza Realty Inc. can represent you on this property — send an enquiry to arrange a private viewing.
Listing courtesy of SHAW REALTY GROUP INC., CAMBRIDGE.
The listing data displayed here is provided in part by the Canadian Real Estate Association (CREA) through its Data Distribution Facility (DDF®) and is drawn from Boards and Associations across Canada. Information is deemed reliable but is not guaranteed accurate by CREA. The listings are held by brokerages other than Renanza Realty unless otherwise noted.
The trademarks REALTOR®, REALTORS® and the REALTOR® logo are controlled by CREA and identify real estate professionals who are members of CREA. The trademarks MLS®, Multiple Listing Service® and the associated logos identify professional services rendered by REALTOR® members of CREA to effect the purchase, sale and lease of real estate as part of a cooperative selling system.