
79 - 5223 FAIRFORD CRESCENT
Mississauga (East Credit), Ontario
MLS® W14166484
$3,400/mo
- Status
- Active
- Property type
- House
- MLS® number
- W14166484
- Bedrooms
- 4
- Bathrooms
- 3
- Year built
- —
 1 / 39
Listing description
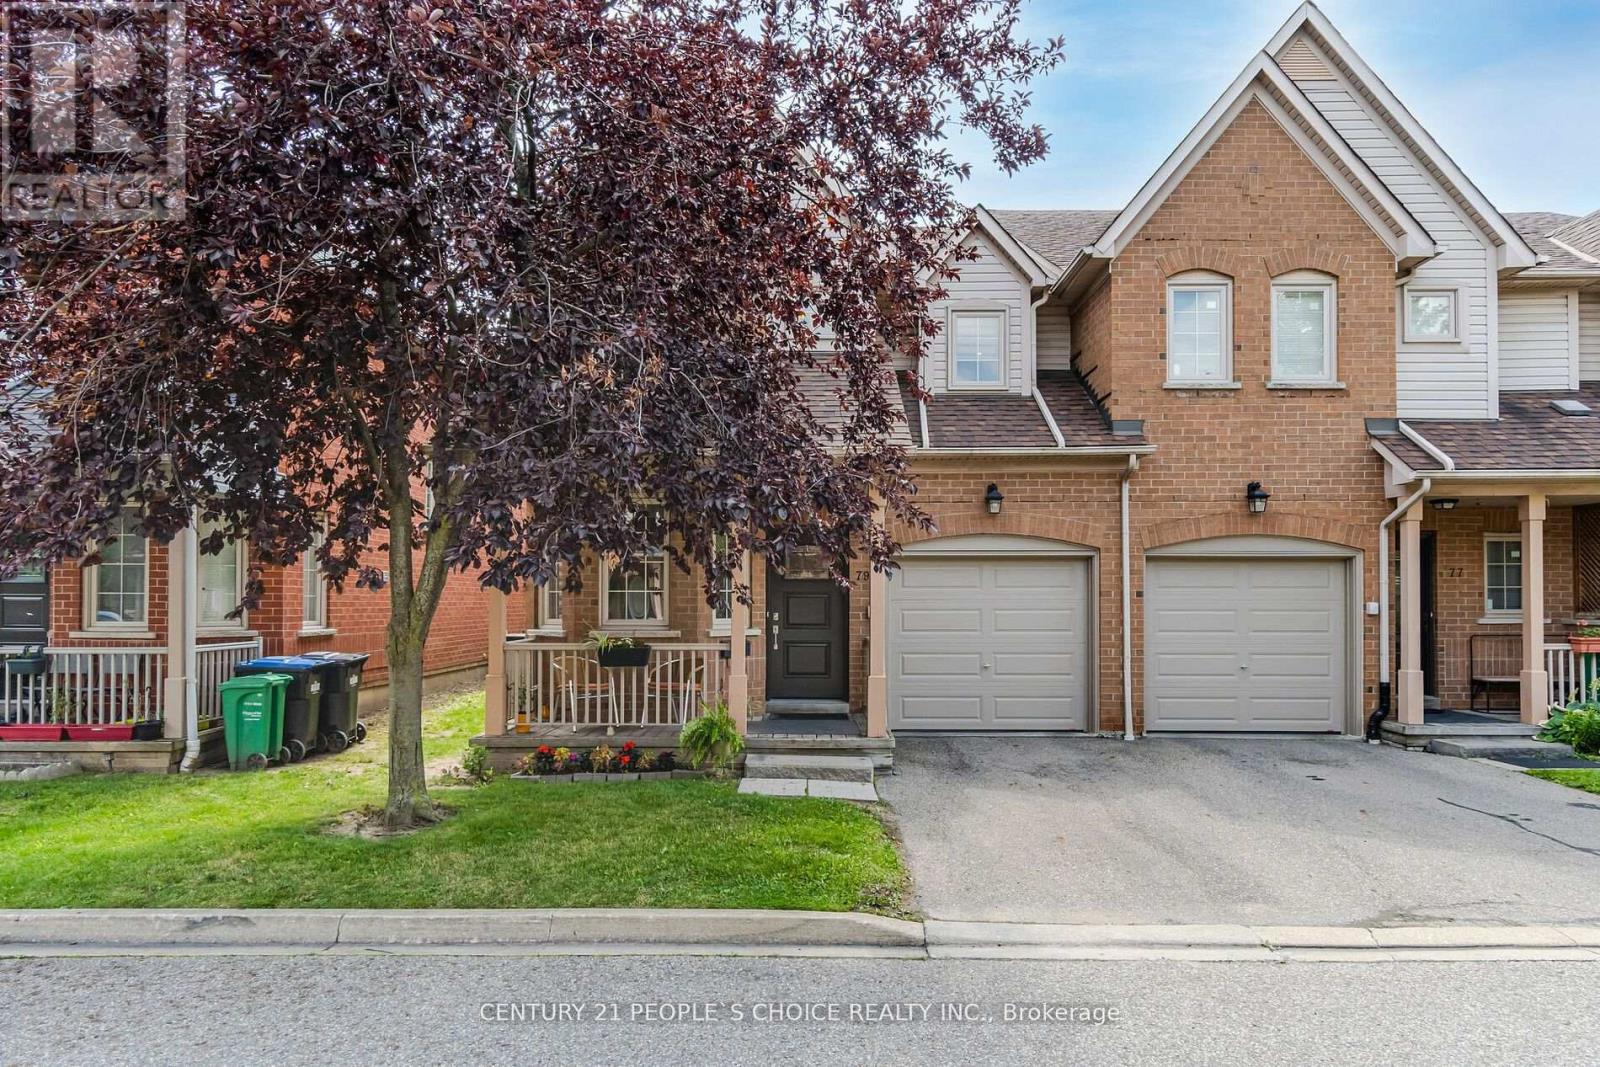
Specious Beautiful 3 Br, 3 washroom 2-Story End-Unit With Fully Fenced Yard! Front Porch! Open Concept Design!
Gorgeous Layout! Den/Office On Main Floor! Living&Dining Combined Together!
Modern Kitchen W/ Stainless Steel Appliances, Granite Countertops, Pot Lights & Eat In-Kitchen! Master Br W/ 5Pc Ensuite & W/I Closet! Good Sized Principle Rms!
Finished Bsmt W L-Shape Rec & Extra Storage! Garage Access! Close To Sq1, 403, 401, Heartland Shopping Mall.
One bedroom cum office in basement. New stonework done in backyard. Fully Fenced End Townhome With Den!!!
Rick Hansen School Boundary!!! Lots Of Visitor Parking!!
Property summary
- MLS® number
- W14166484
- Property type
- Single Family
- Building type
- Row / Townhouse
- Title
- Condo/Strata
- Parking
- 2 spaces · Garage
- Days on market
- 0 days
Features & details
- Heating
- Forced air, Natural gas
- Cooling
- Central air conditioning
- Basement
- Finished, N/A
- Flooring
- Hardwood, Laminate, Ceramic
- Exterior features
- Concrete, Brick
- Community features
- School Bus, Pets Allowed With Restrictions
- View
- City view
Renanza Realty Inc. can represent you on this property — send an enquiry to arrange a private viewing.
Listing courtesy of CENTURY 21 PEOPLE'S CHOICE REALTY INC., TORONTO.
The listing data displayed here is provided in part by the Canadian Real Estate Association (CREA) through its Data Distribution Facility (DDF®) and is drawn from Boards and Associations across Canada. Information is deemed reliable but is not guaranteed accurate by CREA. The listings are held by brokerages other than Renanza Realty unless otherwise noted.
The trademarks REALTOR®, REALTORS® and the REALTOR® logo are controlled by CREA and identify real estate professionals who are members of CREA. The trademarks MLS®, Multiple Listing Service® and the associated logos identify professional services rendered by REALTOR® members of CREA to effect the purchase, sale and lease of real estate as part of a cooperative selling system.