
789 BETHESDA ROAD
Prince Edward County (Sophiasburg Ward), Ontario
MLS® X13767386
$2,079,900
- Status
- Active
- Property type
- House
- MLS® number
- X13767386
- Bedrooms
- 5
- Bathrooms
- 4
- Year built
- —
 1 / 49
Listing description
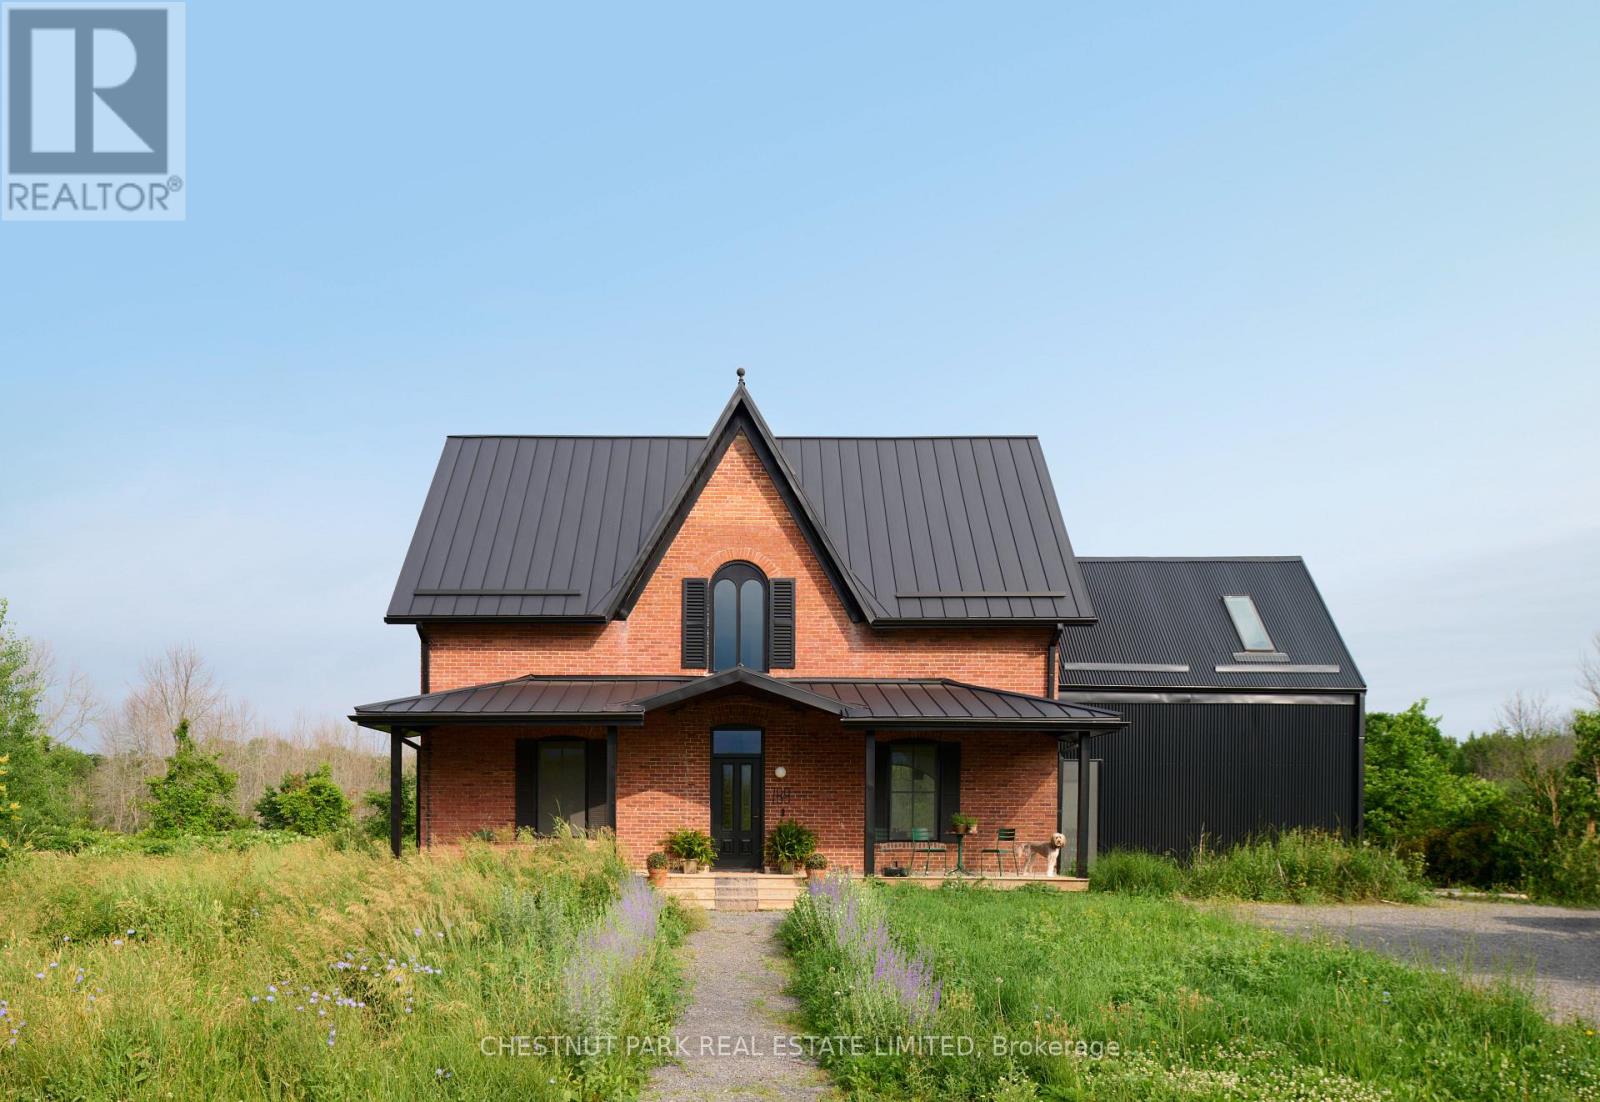
A landmark restoration unlike anything ever seen in Prince Edward County. Offered fully furnished with curated furnishings valued at $200,000+. The property is product of the visionary work of V+R Interior Designs by Vanessa Emam and has been featured in The Globe and Mail and ELLE Canada Decoration for its masterful blend of heritage architecture and modern European design.
Originally built in 1875 and entirely rebuilt with meticulous intention, every material tells a story: Italian Scavolini cabinetry, Gaggenau and Bertazzoni appliances, handcrafted Spanish tiles, and repurposed barn beams reclaimed from the original property. Vaulted ceilings, architectural lighting, and bespoke finishes unfold across 30+ acres of privacy, creating a warm yet elevated country estate. Offered fully turnkey, this is a rare opportunity to own one of PEC's most celebrated homes-a design-forward legacy property where history and innovation meet.
Property summary
- MLS® number
- X13767386
- Property type
- Single Family
- Building type
- House
- Title
- Freehold
- Land size
- 750 x 1939.6 FT
- Annual property taxes
- $3,872.00
- Parking
- 4 spaces · No Garage
- Days on market
- 18 days
Features & details
- Heating
- Forced air, Wood
- Cooling
- Central air conditioning
- Basement
- Unfinished, N/A
- Flooring
- Tile, Hardwood
- Appliances
- Furniture, Water Heater
- Exterior features
- Brick
- Lot features
- Wooded area, Irregular lot size, Partially cleared, Level, Carpet Free, Sump Pump
What would this home cost you?
Based on the $2,079,900 asking price at a 5.00% example rate, semi-annual compounding.
Renanza Realty Inc. can represent you on this property — send an enquiry to arrange a private viewing.
Listing courtesy of CHESTNUT PARK REAL ESTATE LIMITED, TORONTO.
The listing data displayed here is provided in part by the Canadian Real Estate Association (CREA) through its Data Distribution Facility (DDF®) and is drawn from Boards and Associations across Canada. Information is deemed reliable but is not guaranteed accurate by CREA. The listings are held by brokerages other than Renanza Realty unless otherwise noted.
The trademarks REALTOR®, REALTORS® and the REALTOR® logo are controlled by CREA and identify real estate professionals who are members of CREA. The trademarks MLS®, Multiple Listing Service® and the associated logos identify professional services rendered by REALTOR® members of CREA to effect the purchase, sale and lease of real estate as part of a cooperative selling system.