
783 Cooper ST
Sault Ste. Marie, Ontario
MLS® SM263035
$259,900
- Status
- Active
- Property type
- House
- MLS® number
- SM263035
- Bedrooms
- 2
- Bathrooms
- 2
- Year built
- 1977
 1 / 24
Listing description
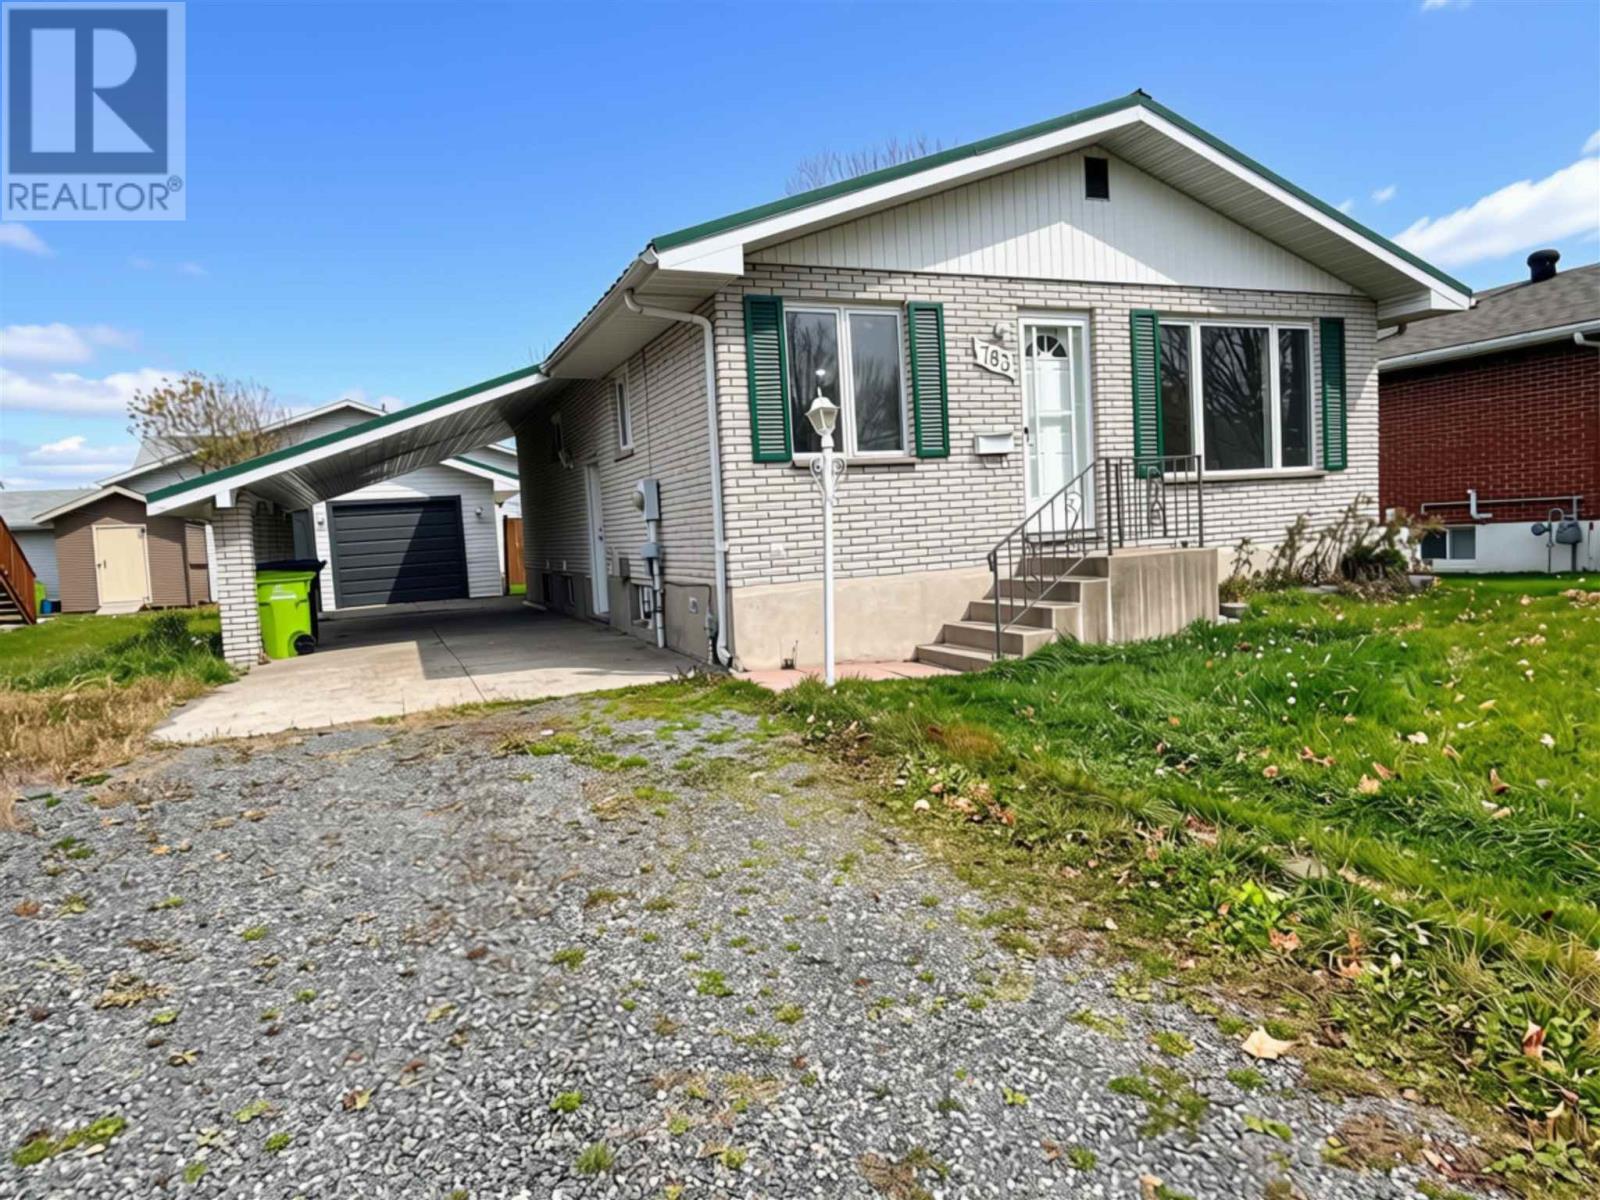
Welcome home! Nestled in a quiet neighborhood north of second line, this beautifully refreshed brick bungalow is sure to impress! Offering two bedrooms on the main floor and a separate dining room that could easily be converted into a third bedroom, this home provides both comfort and versatility.
The main level has been tastefully renovated featuring a lovely new kitchen, new flooring, an updated bathroom and fresh paint throughout. Downstairs, you'll find even more living space with an oversized rec room complete with a cozy gas fireplace, a versatile den, a second bathroom with stand up shower, and your very own sauna for the ultimate relaxation! Outside the impressive 16' x 24' insulated and wired garage, along with a generous 15' x 27' carport provides plenty of room for parking, storage, and hobbies.
With its solid brick construction, thoughtful updates, flexible living space, and a fantastic location, this property truly checks all of the boxes. Don't miss your opportunity to call this one home. Contact your REALTOR® today to book your private showing!
Property summary
- MLS® number
- SM263035
- Property type
- Single Family
- Square footage
- 1,040 sq ft
- Built in
- 1977
- Annual property taxes
- $3,880.00
- Parking
- Garage, Carport, Gravel
- Days on market
- 5 days
Features & details
- Heating
- Baseboard heaters, Electric, Natural gas
- Basement
- Finished, Full
- Exterior features
- Brick
- Lot features
- Crushed stone driveway
- Architectural style
- Bungalow
What would this home cost you?
Based on the $259,900 asking price at a 5.00% example rate, semi-annual compounding.
Renanza Realty Inc. can represent you on this property — send an enquiry to arrange a private viewing.
Listing courtesy of Century 21 Choice Realty Inc., SAULT STE. MARIE.
The listing data displayed here is provided in part by the Canadian Real Estate Association (CREA) through its Data Distribution Facility (DDF®) and is drawn from Boards and Associations across Canada. Information is deemed reliable but is not guaranteed accurate by CREA. The listings are held by brokerages other than Renanza Realty unless otherwise noted.
The trademarks REALTOR®, REALTORS® and the REALTOR® logo are controlled by CREA and identify real estate professionals who are members of CREA. The trademarks MLS®, Multiple Listing Service® and the associated logos identify professional services rendered by REALTOR® members of CREA to effect the purchase, sale and lease of real estate as part of a cooperative selling system.