
782 WARD STREET
Selwyn, Ontario
MLS® X13713804
$425,000
- Status
- Active
- Property type
- House
- MLS® number
- X13713804
- Bedrooms
- 3
- Bathrooms
- 2
- Year built
- —
 1 / 40
Listing description
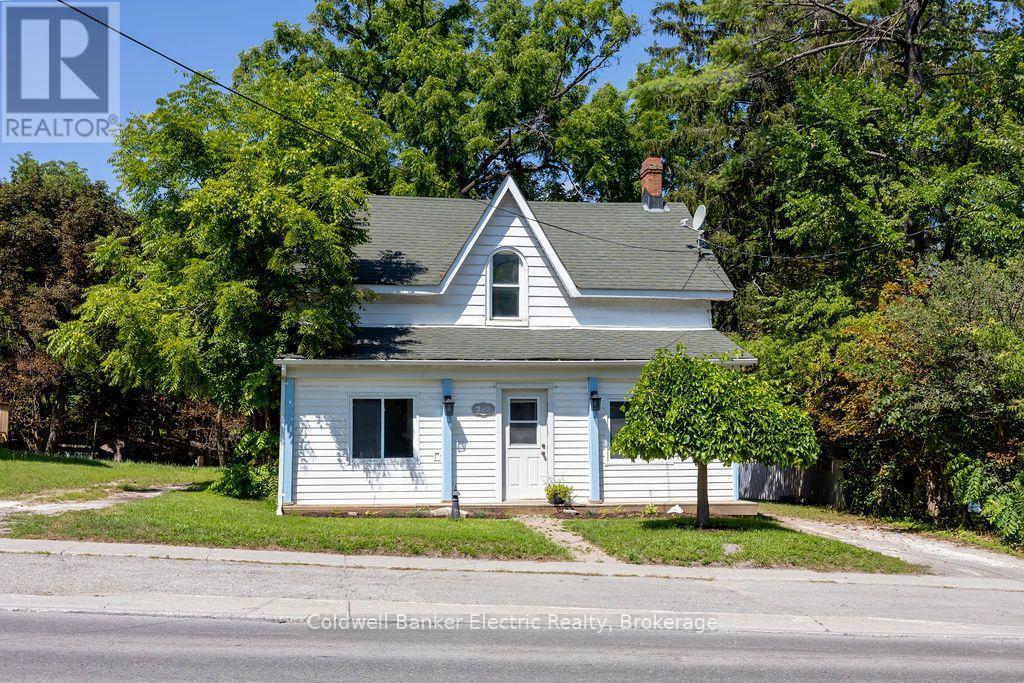
Welcome to 782 Ward Street in the heart of Bridgenorth! This unique 3-bedroom, 2 full bathroom property offers an incredible opportunity for homeowners, entrepreneurs, and investors alike with its rare residential and commercial zoning. Whether you're looking for a comfortable family home, a live-work setup, or an income-generating property, the possibilities here are endless.
Inside, the home offers a functional layout with spacious living areas and plenty of natural light, creating a warm and inviting atmosphere. Outside, you'll find a fully fenced backyard perfect for children, pets, entertaining, or simply relaxing in your own outdoor space. The property also features two separate driveways, providing ample parking and added convenience for homeowners, clients, or both.
Adding even more flexibility are the two detached outdoor buildings with power already connected, making them ideal for workshops, studios, storage, hobby spaces, or future business use. With commercial zoning in place, this property could suit a variety of ventures including a home-based office, boutique retail space, studio, personal service business, consulting space, or other entrepreneurial opportunities while still maintaining the comfort of residential living. Located just minutes from all the amenities you could need, you're close to local favorites, as well as gas stations, shopping, schools, parks, and more while having everything at your finger tips with Peterborough being just down the road.
This is a rare chance to own a flexible property in one of the most desirable areas of Smith - Ennismore - Lakefield.
Property summary
- MLS® number
- X13713804
- Property type
- Single Family
- Building type
- House
- Title
- Freehold
- Land size
- 64.8 x 157.3 FT
- Annual property taxes
- $1,885.68
- Parking
- 5 spaces · No Garage
- Days on market
- 10 days
Features & details
- Heating
- Forced air, Natural gas
- Cooling
- Central air conditioning
- Basement
- Unfinished, N/A
- Appliances
- Washer, Refrigerator, Water purifier, Water softener, Central Vacuum, Gas stove(s), Dryer, Water Treatment, Window Coverings, Water Heater
- Exterior features
- Vinyl siding
What would this home cost you?
Based on the $425,000 asking price at a 5.00% example rate, semi-annual compounding.
Renanza Realty Inc. can represent you on this property — send an enquiry to arrange a private viewing.
Listing courtesy of Coldwell Banker Electric Realty, Peterborough.
The listing data displayed here is provided in part by the Canadian Real Estate Association (CREA) through its Data Distribution Facility (DDF®) and is drawn from Boards and Associations across Canada. Information is deemed reliable but is not guaranteed accurate by CREA. The listings are held by brokerages other than Renanza Realty unless otherwise noted.
The trademarks REALTOR®, REALTORS® and the REALTOR® logo are controlled by CREA and identify real estate professionals who are members of CREA. The trademarks MLS®, Multiple Listing Service® and the associated logos identify professional services rendered by REALTOR® members of CREA to effect the purchase, sale and lease of real estate as part of a cooperative selling system.