
7817 89th Street
Osoyoos, British Columbia
MLS® 10386629
$959,000
- Status
- Active
- Property type
- House
- MLS® number
- 10386629
- Bedrooms
- 4
- Bathrooms
- 3
- Year built
- 1958
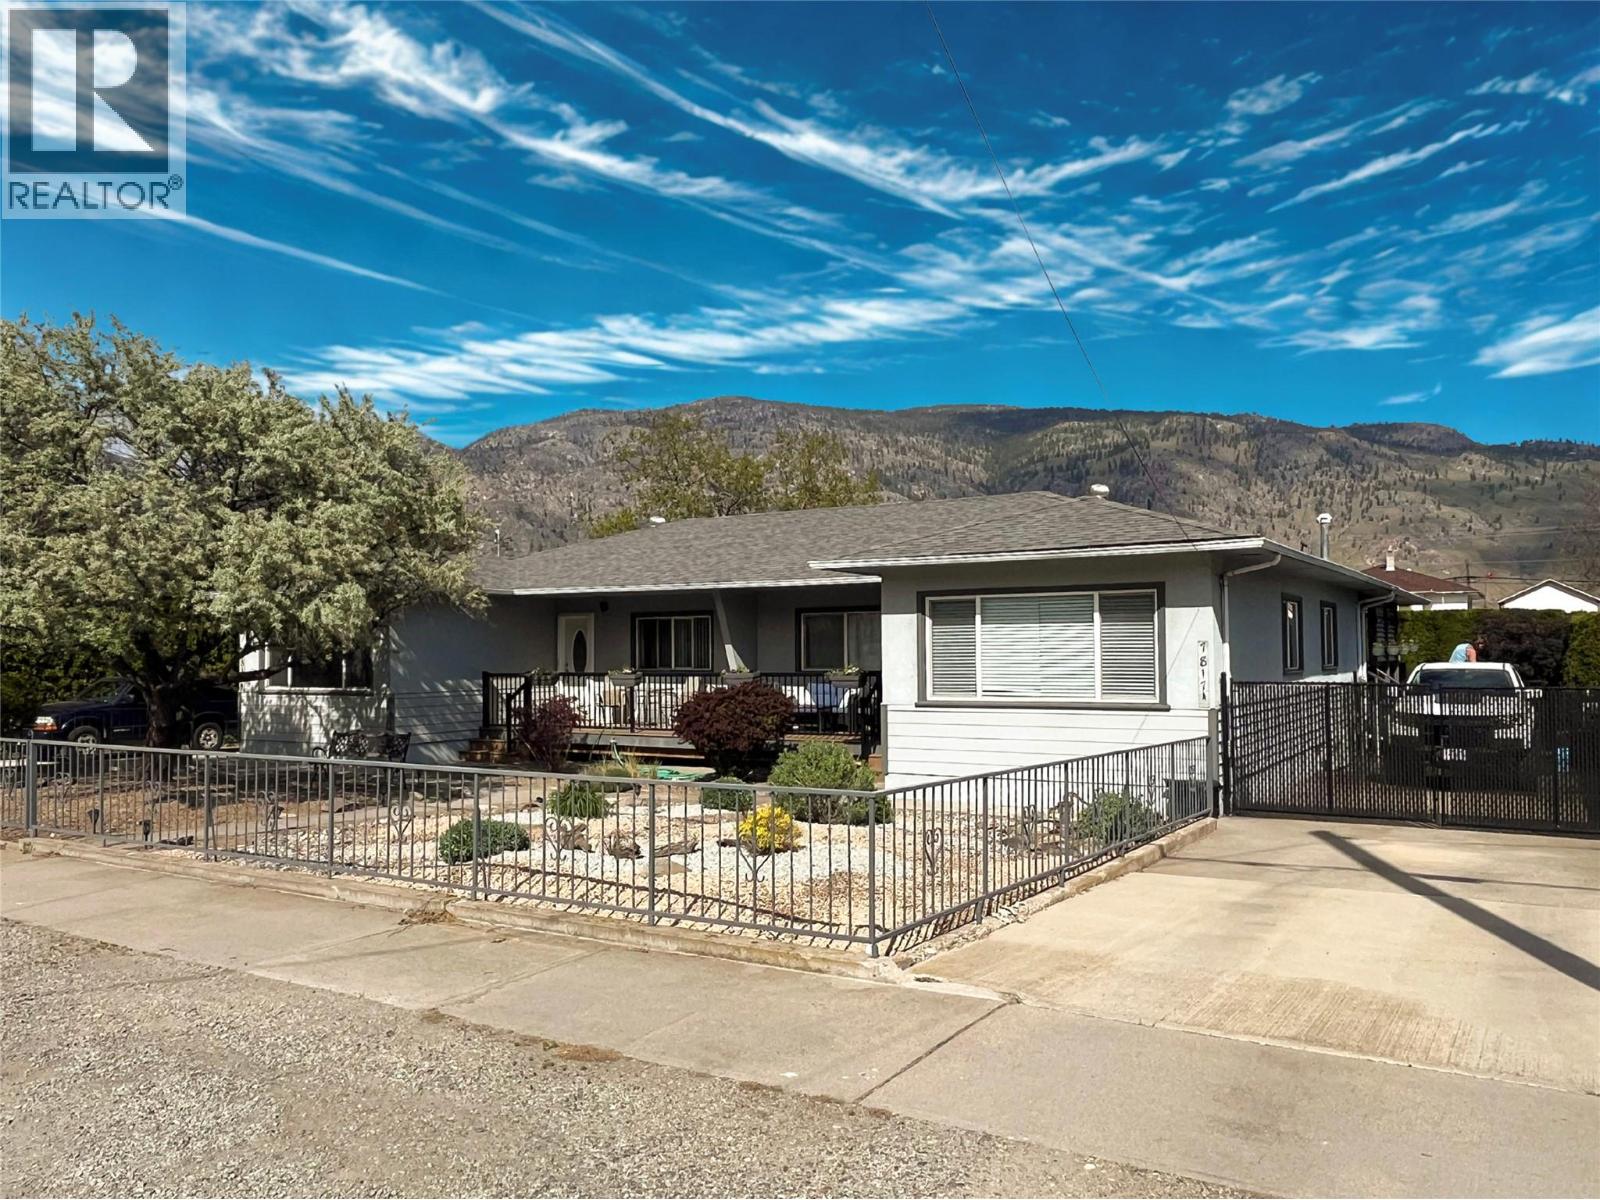 1 / 44
Listing description
A rare side-by-side duplex on a third of an acre in one of Osoyoos' most walkable neighbourhoods, offering both lifestyle and income potential. Side A has 2 bedrooms which includes a master bedroom with ensuite and large walk-in closet, office/den, a second four piece bathroom for guests, open concept for kitchen, dining, and living room with a separate laundry room. Step out to a partially covered wrap around back deck with a hot tub and fire table, great for those leisure evenings or entertaining situated on a fully fenced yard.
Side B has 2 bedrooms, four piece bathroom, modified open concept kitchen, dining and living room with a separate laundry room that opens to a back deck with direct access to a carport. The opportunities are endless with this property having access to the back lane, situated on a large level lot provides plenty of room for RV parking, boat storage, gardening and future accessory buildings in the heart of downtown. The property has a workshop with electricity and a large garden shed.
Easy walk to shopping, restaurants, as well as the beach. Major updates include an addition of 400 sq. ft on Side A with a new roof in 2015.
The opportunities for this property are endless. Appliances included: Side A - fridge, gas convection range, microwave, washer & dryer. Side B - fridge, electric range, microwave, washer & dryer.
Property summary
- MLS® number
- 10386629
- Property type
- Single Family
- Building type
- Duplex
- Square footage
- 2,550 sq ft
- Title
- Freehold
- Built in
- 1958
- Annual property taxes
- $2,777.16
- Parking
- 4 spaces · Carport, Additional Parking
- Days on market
- 135 days
Features & details
- Heating
- Forced air, See remarks
- Cooling
- Central air conditioning
- Appliances
- Refrigerator, Range, Dryer, Washer & Dryer
- Lot features
- Balcony
- Architectural style
- Ranch
What would this home cost you?
Based on the $959,000 asking price at a 5.00% example rate, semi-annual compounding.
Renanza Realty Inc. can represent you on this property — send an enquiry to arrange a private viewing.
Listing courtesy of eXp Realty, Penticton.
The listing data displayed here is provided in part by the Canadian Real Estate Association (CREA) through its Data Distribution Facility (DDF®) and is drawn from Boards and Associations across Canada. Information is deemed reliable but is not guaranteed accurate by CREA. The listings are held by brokerages other than Renanza Realty unless otherwise noted.
The trademarks REALTOR®, REALTORS® and the REALTOR® logo are controlled by CREA and identify real estate professionals who are members of CREA. The trademarks MLS®, Multiple Listing Service® and the associated logos identify professional services rendered by REALTOR® members of CREA to effect the purchase, sale and lease of real estate as part of a cooperative selling system.