
7812 6 Highway
Fauquier, British Columbia
MLS® 10369058
$449,900
- Status
- Active
- Property type
- House
- MLS® number
- 10369058
- Bedrooms
- 1
- Bathrooms
- 2
- Year built
- 1985
 1 / 58
Listing description
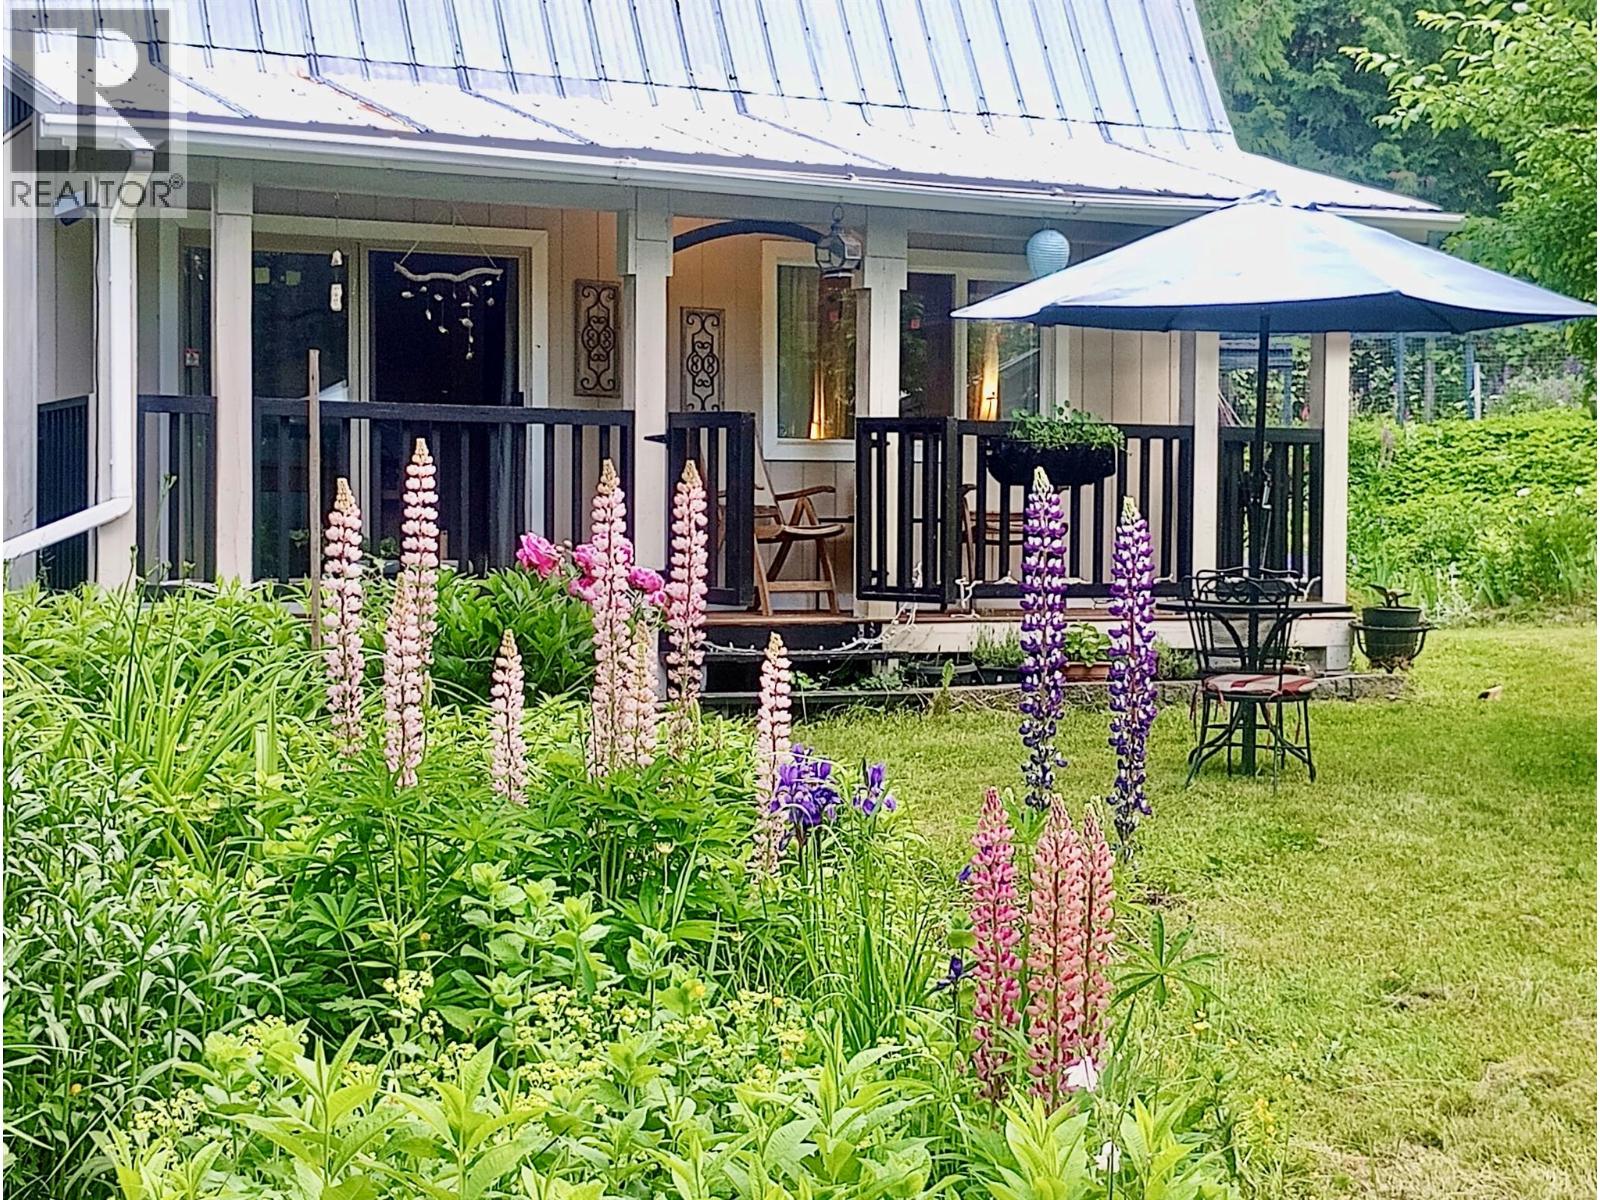
Arrow Lake lifestyle on a private 1. 3 acre retreat with exclusive sandy beach access just a 2 minute walk from your door. This move in ready country home offers privacy, comfort, and an exceptional recreational setting.
The home features two bathrooms, one on the main level and one adjacent to the spacious loft style primary bedroom, plus a bright office/flex space. The sun filled living room, dining area, and galley kitchen are framed by large windows, while the lower level includes a bathroom and laundry. Recent updates include newer appliances, a new dishwasher, fresh paint, laminate flooring, safety blinds, and thermal curtains.
This home has lower operating cost with newer hot water tank. The park like grounds feature mature flower beds, apple trees, grapevines, and a Provence inspired lavender field. Outbuildings include a detached guest suite with its own electrical panel, boat/RV shelter, two tool sheds, and a greenhouse.
A circular front driveway and rear access provide ample parking, including room for RVs. Enjoy an executive level golf course and boat launch just minutes away, plus your own private community sandy beachfront on Arrow Lake. A rare combination of privacy and convenience, ideal as a full time residence or recreational homestead.
Plenty of room to expand or develop. Bonus: eligible principal residences may qualify for the Home Owner Grant, helping reduce property taxes. Domestic water licence is only $75/year.
Don’t miss this opportunity: book your viewing today!
Property summary
- MLS® number
- 10369058
- Property type
- Single Family
- Building type
- House
- Square footage
- 1,075 sq ft
- Title
- Freehold
- Land size
- 1.31 acres
- Built in
- 1985
- Annual property taxes
- $1,387.39
- Parking
- 10 spaces
- Days on market
- 196 days
Features & details
- Heating
- Baseboard heaters, See remarks
- Basement
- Crawl space
- Flooring
- Tile, Laminate, Mixed Flooring
- Appliances
- Refrigerator, Range - Electric, Dishwasher, Water Heater - Electric
- Exterior features
- Wood siding
- Lot features
- Level lot, Private setting, Treed
- View
- Mountain view, Valley view, View (panoramic)
What would this home cost you?
Based on the $449,900 asking price at a 5.00% example rate, semi-annual compounding.
Renanza Realty Inc. can represent you on this property — send an enquiry to arrange a private viewing.
Listing courtesy of Royal LePage Downtown Realty, Vernon.
The listing data displayed here is provided in part by the Canadian Real Estate Association (CREA) through its Data Distribution Facility (DDF®) and is drawn from Boards and Associations across Canada. Information is deemed reliable but is not guaranteed accurate by CREA. The listings are held by brokerages other than Renanza Realty unless otherwise noted.
The trademarks REALTOR®, REALTORS® and the REALTOR® logo are controlled by CREA and identify real estate professionals who are members of CREA. The trademarks MLS®, Multiple Listing Service® and the associated logos identify professional services rendered by REALTOR® members of CREA to effect the purchase, sale and lease of real estate as part of a cooperative selling system.