
781 WESTRIDGE Drive
Invermere, British Columbia
MLS® 10394597
$879,000
- Status
- Active
- Property type
- House
- MLS® number
- 10394597
- Bedrooms
- 4
- Bathrooms
- 3
- Year built
- 2001
 1 / 81
Listing description
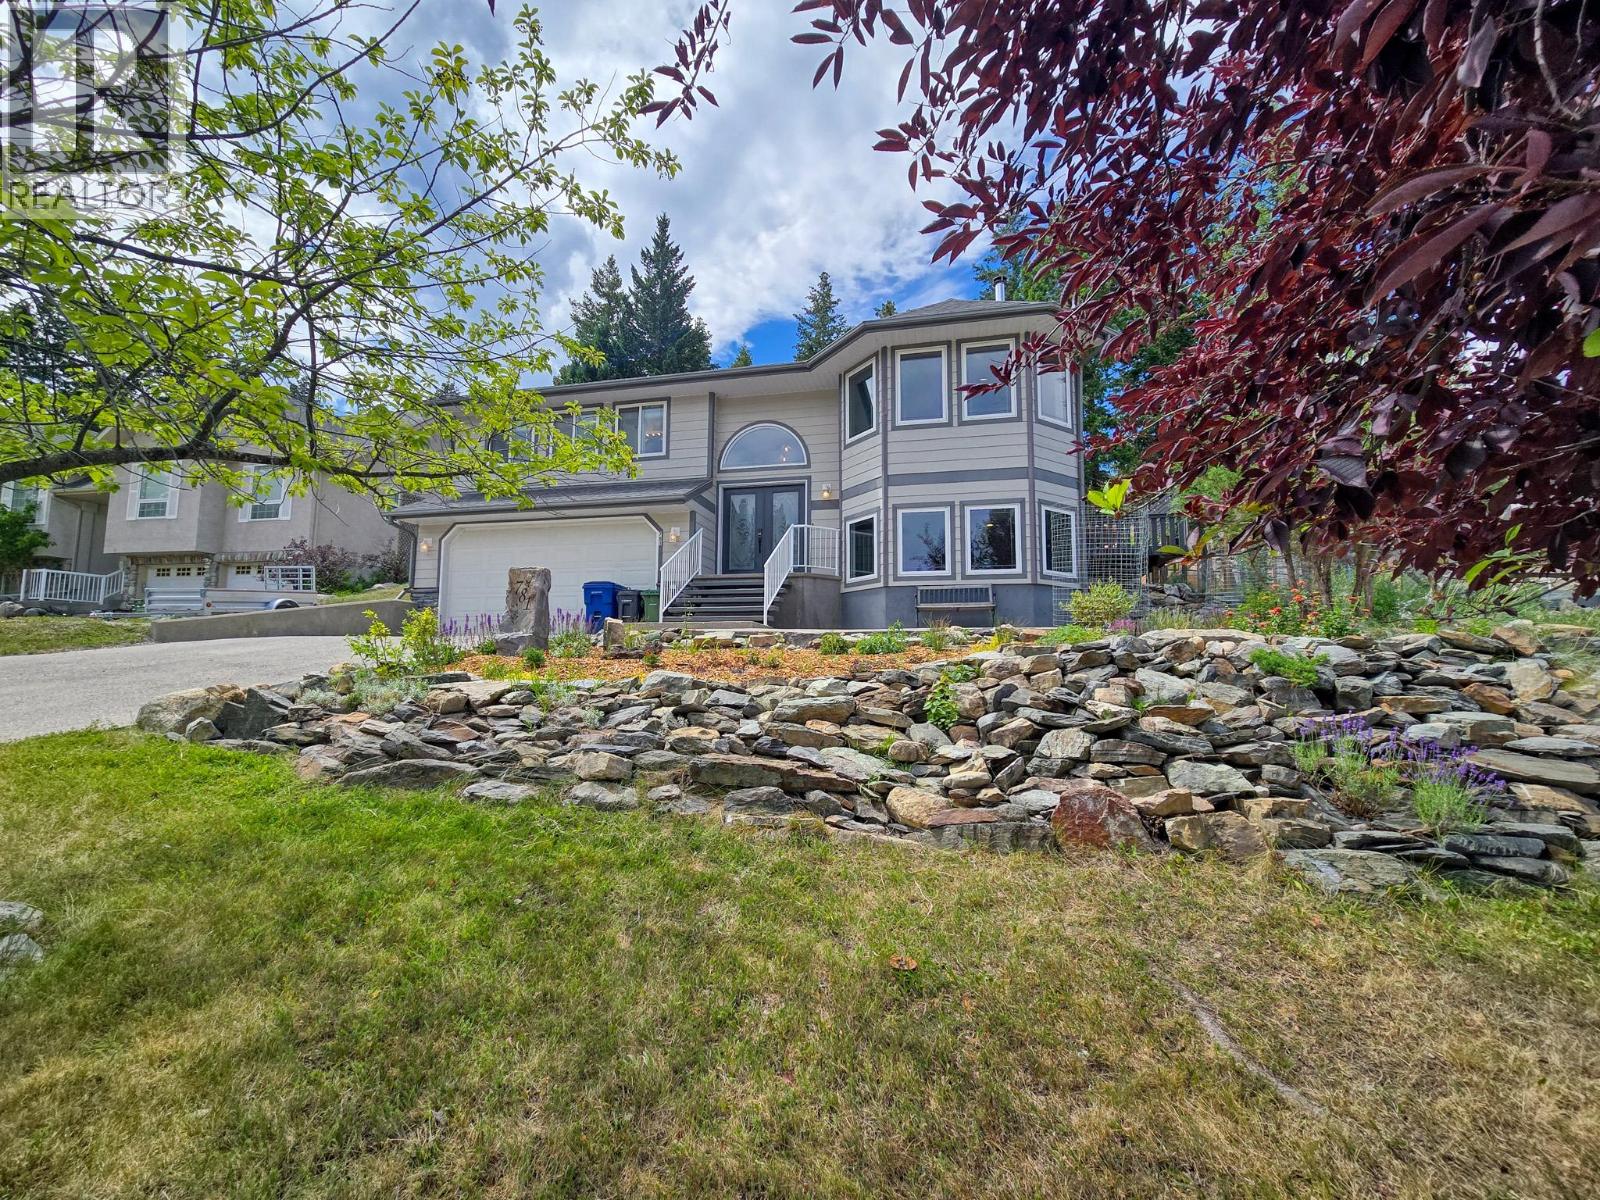
The BEST decision you are ever going to make! Welcome to 781 Westridge Drive, Invermere. This tastefully updated family home delivers incredible mountain-modern vibes with a fantastic layout featuring three bedrooms together on the upper level, an open concept vaulted living, kitchen and dining area with awesome mountain views, plus a bright and versatile lower level with nearly 9' ceilings and endless possibilities for additional bedrooms, a home office, gym, rec room, or guest space.
Extensive recent updates include luxury vinyl plank flooring throughout, fresh paint, stylish lighting, updated bathrooms, newer appliances, a triple-pane patio door, and a Jotul catalytic wood stove that adds both warmth and character. Set on a massive 0. 27-acre lot in the sought-after Westridge neighbourhood, you're close to schools and downtown while enjoying the privacy and space of this quiet back-row location.
The seamless flow from the kitchen to the back deck makes entertaining and family living effortless. Garden beds, mature landscaping, an insulated shed, and a swing set create the perfect backyard, while the heated oversized garage and abundant storage provide room for all your toys and gear. Being sold mostly furnished, the hard work is done, ready to move in!
Don't let someone else make the best decision you'll wish you had made... secure your dream home before it's gone!
Property summary
- MLS® number
- 10394597
- Property type
- Single Family
- Building type
- House
- Square footage
- 2,272 sq ft
- Title
- Freehold
- Land size
- 0.27 acres
- Built in
- 2001
- Annual property taxes
- $4,846.20
- Parking
- 4 spaces · Attached Garage
- Days on market
- 57 days
Features & details
- Heating
- Heat Pump, Baseboard heaters, Stove, Forced air, Wood
- Cooling
- Central air conditioning, Heat Pump
- Basement
- Full
- Flooring
- Slate, Mixed Flooring
- Appliances
- Washer, Refrigerator, Range - Electric, Dishwasher, Dryer, Microwave
- Exterior features
- Concrete
- View
- Mountain view
- Architectural style
- Multi-level
What would this home cost you?
Based on the $879,000 asking price at a 5.00% example rate, semi-annual compounding.
Renanza Realty Inc. can represent you on this property — send an enquiry to arrange a private viewing.
Listing courtesy of eXp Realty, Invermere.
The listing data displayed here is provided in part by the Canadian Real Estate Association (CREA) through its Data Distribution Facility (DDF®) and is drawn from Boards and Associations across Canada. Information is deemed reliable but is not guaranteed accurate by CREA. The listings are held by brokerages other than Renanza Realty unless otherwise noted.
The trademarks REALTOR®, REALTORS® and the REALTOR® logo are controlled by CREA and identify real estate professionals who are members of CREA. The trademarks MLS®, Multiple Listing Service® and the associated logos identify professional services rendered by REALTOR® members of CREA to effect the purchase, sale and lease of real estate as part of a cooperative selling system.