
781 Atlantic Cove W
Lethbridge, Alberta
MLS® A2336088
$634,900
- Status
- Active
- Property type
- House
- MLS® number
- A2336088
- Bedrooms
- 3
- Bathrooms
- 4
- Year built
- 2021
 1 / 49
Listing description
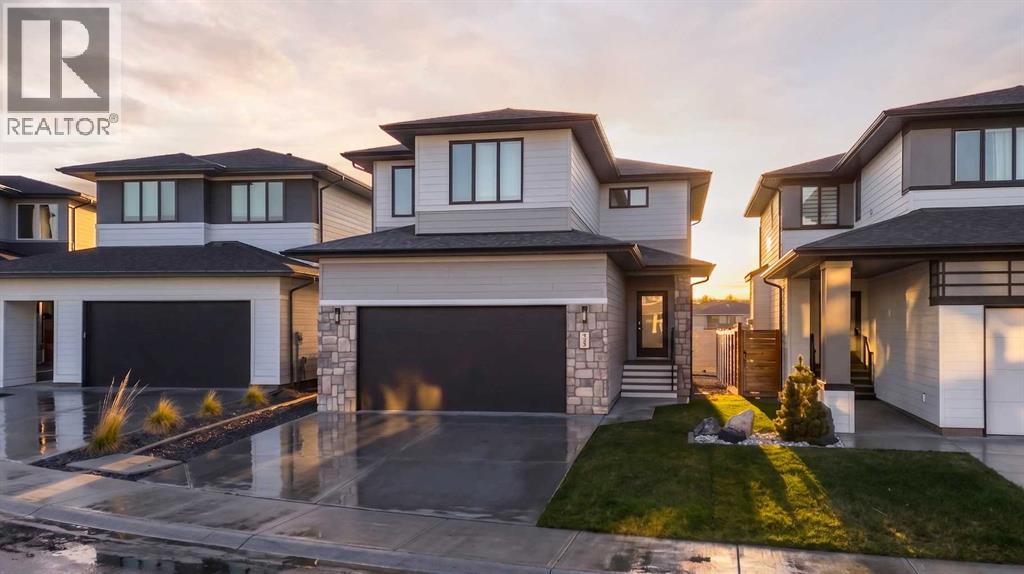
Welcome to 781 Atlantic Cove W. Built in 2021, this fully developed two storey offers over 2,700 square feet of thoughtfully designed living space, with 3 bedrooms, 3. 5 bathrooms, and a layout that balances function with clean, modern execution.
The main floor opens with a bright, open concept layout, defined by large rear windows and a patio door leading to the deck. The living room is anchored by a gas fireplace, clean, understated, and well positioned within the space. At the centre, the kitchen delivers both function and presence with white cabinetry, stone countertops, stainless steel appliances, and a large island with seating.
A walk through pantry keeps the layout efficient and connected. This level is completed by a mudroom with a custom built in bench and a streamlined half bath, practical and well executed details. Upstairs offers three bedrooms, a central bonus room, and upper level laundry.
The primary suite is well laid out with a walk in closet and a 5 piece ensuite featuring stone countertops, a custom tiled shower, and a freestanding tub, simple, refined, and functional. The fully developed basement continues the same clean approach, with large rear facing windows bringing in natural light. A wet bar with a waterfall countertop and integrated mini fridge creates a clear focal point, complemented by built in speakers.
A Murphy bed adds flexibility for guests, and a 3 piece bathroom completes the level.
Property summary
- MLS® number
- A2336088
- Property type
- Single Family
- Building type
- House
- Square footage
- 2,038 sq ft
- Title
- Freehold
- Land size
- 4018 square feet
- Built in
- 2021
- Annual property taxes
- $6,563.00
- Parking
- 4 spaces · Attached Garage
- Days on market
- 61 days
Features & details
- Heating
- Forced air, Natural gas, Other
- Cooling
- Central air conditioning
- Basement
- Finished, Full
- Flooring
- Tile, Laminate, Carpeted
- Appliances
- Refrigerator, Range - Electric, Dishwasher, Stove, Hood Fan, Window Coverings, Garage door opener, Washer & Dryer
- Lot features
- PVC window, No Animal Home, No Smoking Home
- View
- View
What would this home cost you?
Based on the $634,900 asking price at a 5.00% example rate, semi-annual compounding.
Renanza Realty Inc. can represent you on this property — send an enquiry to arrange a private viewing.
Listing courtesy of Onyx Realty Ltd., Lethbridge.
The listing data displayed here is provided in part by the Canadian Real Estate Association (CREA) through its Data Distribution Facility (DDF®) and is drawn from Boards and Associations across Canada. Information is deemed reliable but is not guaranteed accurate by CREA. The listings are held by brokerages other than Renanza Realty unless otherwise noted.
The trademarks REALTOR®, REALTORS® and the REALTOR® logo are controlled by CREA and identify real estate professionals who are members of CREA. The trademarks MLS®, Multiple Listing Service® and the associated logos identify professional services rendered by REALTOR® members of CREA to effect the purchase, sale and lease of real estate as part of a cooperative selling system.