
7800 CHARNWOOD AVENUE
Niagara Falls (West Wood), Ontario
MLS® X14176690
$749,000
- Status
- Active
- Property type
- House
- MLS® number
- X14176690
- Bedrooms
- 4
- Bathrooms
- 3
- Year built
- —
 1 / 40
Listing description
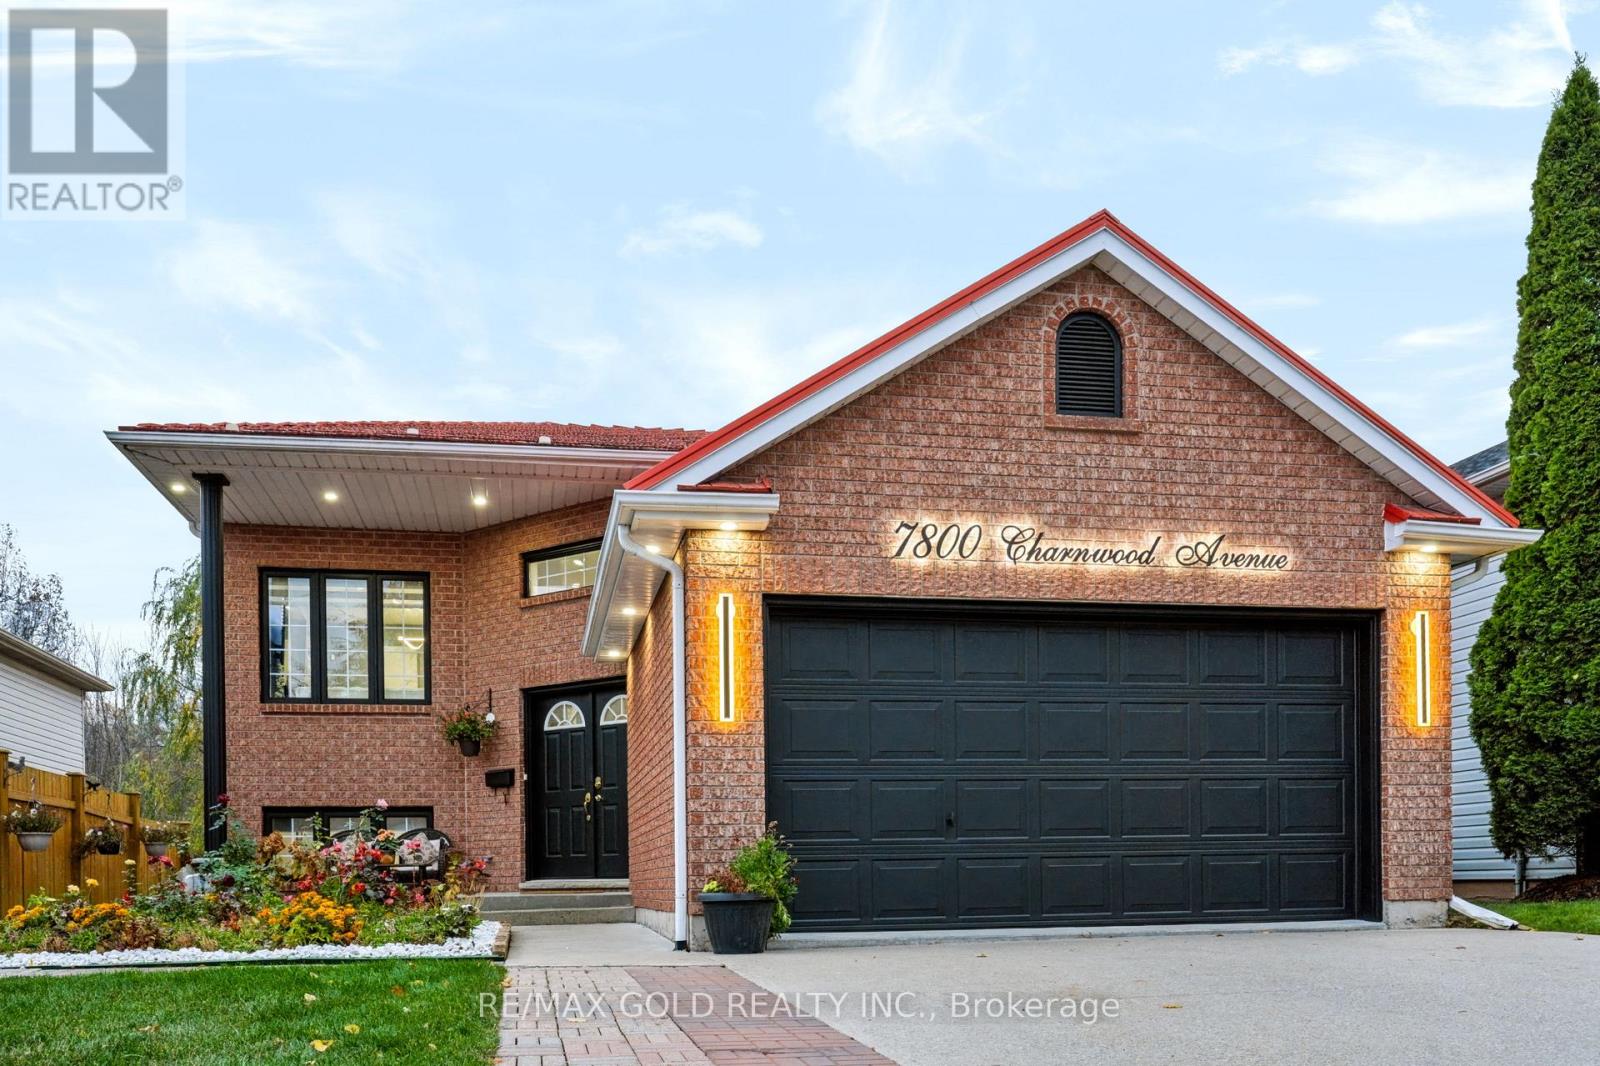
Welcome to this beautifully maintained and extensively upgraded home, nestled on a quiet ravine court in one of Niagara Falls' most desirable neighbourhoods! Offering exceptional privacy with no rear neighbours and breathtaking natural views, this stunning property combines modern elegance, spacious living, and incredible income potential. Featuring soaring ceilings on both levels, a bright and functional layout, and an above-gradewalk-in basement with an in-law suite, this home is ideal for extended families or those seeking potential rental income.
Enjoy peace of mind with a durable metal roof, double attached garage, and spacious concrete driveway accommodating up to 6 vehicles. Step outside to an elevated backyard patio overlooking the serene ravine, perfect for relaxing or entertaining. The backyard also features a large storage shed, providing ample space for tools, outdoor equipment, and seasonal storage.
Numerous recent upgrades include a modernized kitchen, flooring, bathrooms, lighting, backyard landscaping, and major appliances with extended warranties until February 2028. The tankless water heater also comes with warranty coverage until 2033. Conveniently located minutes from Costco, MacBain Community Centre, QEW access, schools, shopping, and everyday amenities.
A rare opportunity to own a move-in-ready home offering privacy, modern upgrades, generous living space, and excellent income potential in a prime Niagara Falls location. Don't miss it!
Property summary
- MLS® number
- X14176690
- Property type
- Single Family
- Building type
- House
- Title
- Freehold
- Land size
- 44 x 100 FT
- Annual property taxes
- $4,949.36
- Parking
- 6 spaces · Attached Garage, Garage
- Days on market
- 0 days
Features & details
- Heating
- Forced air, Natural gas
- Cooling
- Central air conditioning
- Basement
- Finished, Walk out, N/A
- Appliances
- All, Central Vacuum, Window Coverings, Garage door opener remote(s), Water Heater - Tankless, Water Heater
- Exterior features
- Brick, Vinyl siding
- Lot features
- Wooded area, Ravine, Sump Pump, In-Law Suite
- Architectural style
- Raised bungalow
What would this home cost you?
Based on the $749,000 asking price at a 5.00% example rate, semi-annual compounding.
Renanza Realty Inc. can represent you on this property — send an enquiry to arrange a private viewing.
Listing courtesy of RE/MAX GOLD REALTY INC., MISSISSAUGA.
The listing data displayed here is provided in part by the Canadian Real Estate Association (CREA) through its Data Distribution Facility (DDF®) and is drawn from Boards and Associations across Canada. Information is deemed reliable but is not guaranteed accurate by CREA. The listings are held by brokerages other than Renanza Realty unless otherwise noted.
The trademarks REALTOR®, REALTORS® and the REALTOR® logo are controlled by CREA and identify real estate professionals who are members of CREA. The trademarks MLS®, Multiple Listing Service® and the associated logos identify professional services rendered by REALTOR® members of CREA to effect the purchase, sale and lease of real estate as part of a cooperative selling system.