
78 Woodmere Drive
Upper Kingsclear, New Brunswick
MLS® NB144645
$774,900
- Status
- Active
- Property type
- House
- MLS® number
- NB144645
- Bedrooms
- 4
- Bathrooms
- 4
- Year built
- 1984
 1 / 51
Listing description
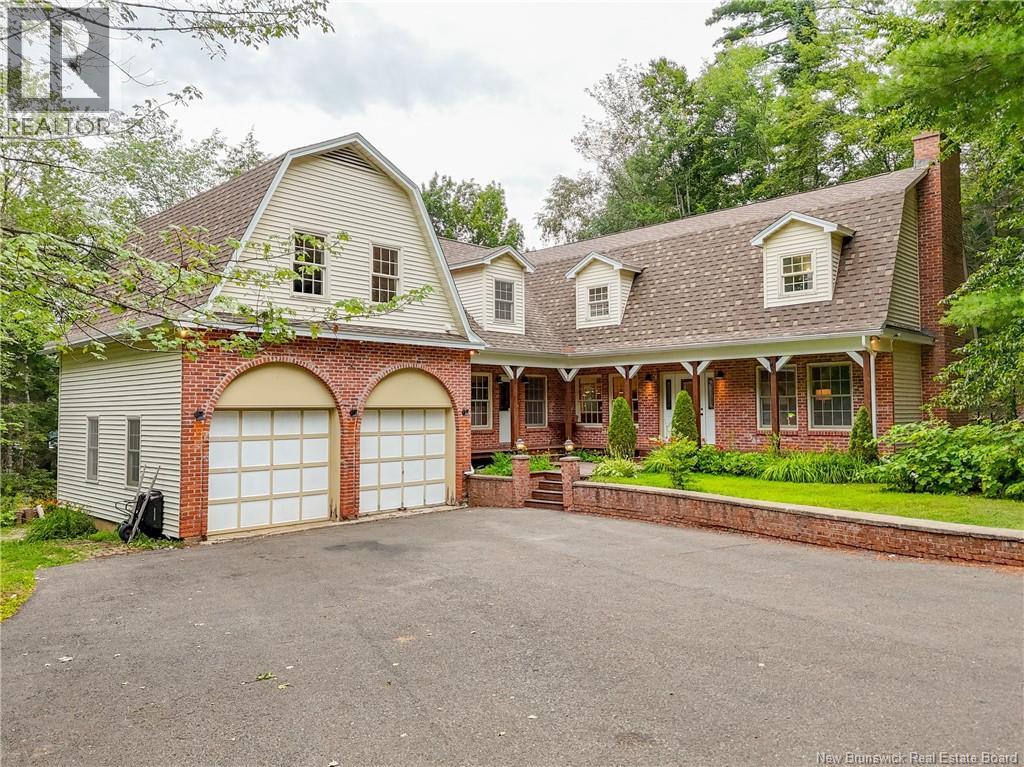
Upgrades and renovations galore in this enormous 4 bedroom, 4 bathroom home on Kelly's Creek in Upper Kingsclear. Enjoy the gorgeous view from your brand new dock down by the water. This home is made for entertaining with a custom open-concept chef's kitchen with an enormous 12 foot long, live edge island.
A cozy living room, 2 half bathrooms, a conservatory and a large mudroom complete the main level. Upstairs are the 4 bedrooms and 2 full bathrooms, one being the ensuite off the large primary bedroom. Also on this level is a large playroom plus another bonus room with laundry above the 2 car attached garage.
This home has seen numerous upgrades in recent years including newly paved driveway, new flooring (hardwood and vinyl plank) upgraded insulation, 10 new windows, 2 geothermal heat pumps for extra efficient heating and cooling, new electrical panels (400 amps total) new plumbing throughout and more. The home also offers custom built-in shelving, multiple fireplaces and a massive dry basement. On almost 2 acres of land on the water, your dream home awaits!
Property summary
- MLS® number
- NB144645
- Property type
- Single Family
- Building type
- House
- Square footage
- 3,695 sq ft
- Title
- Freehold
- Land size
- 7490 square meters
- Built in
- 1984
- Annual property taxes
- $3,591.16
- Parking
- Attached Garage, Garage, Inside Entry
- Days on market
- 36 days
Features & details
- Heating
- Heat Pump, Stove, Wood, Geo Thermal
- Cooling
- Heat Pump
- Basement
- Unfinished, Full
- Flooring
- Tile, Hardwood, Laminate, Vinyl
- Exterior features
- Brick, Vinyl
- Lot features
- Treed, Sloping, Balcony/Deck/Patio
- View
- River view
- Waterfront
- Waterfront on river
- Architectural style
- Cape Cod
What would this home cost you?
Based on the $774,900 asking price at a 5.00% example rate, semi-annual compounding.
Renanza Realty Inc. can represent you on this property — send an enquiry to arrange a private viewing.
Listing courtesy of EXIT Realty Advantage, Fredericton.
The listing data displayed here is provided in part by the Canadian Real Estate Association (CREA) through its Data Distribution Facility (DDF®) and is drawn from Boards and Associations across Canada. Information is deemed reliable but is not guaranteed accurate by CREA. The listings are held by brokerages other than Renanza Realty unless otherwise noted.
The trademarks REALTOR®, REALTORS® and the REALTOR® logo are controlled by CREA and identify real estate professionals who are members of CREA. The trademarks MLS®, Multiple Listing Service® and the associated logos identify professional services rendered by REALTOR® members of CREA to effect the purchase, sale and lease of real estate as part of a cooperative selling system.