
78 Tudor Boulevard S
Lethbridge, Alberta
MLS® A2335985
$495,000
- Status
- Active
- Property type
- House
- MLS® number
- A2335985
- Bedrooms
- 3
- Bathrooms
- 4
- Year built
- 1981
 1 / 28
Listing description
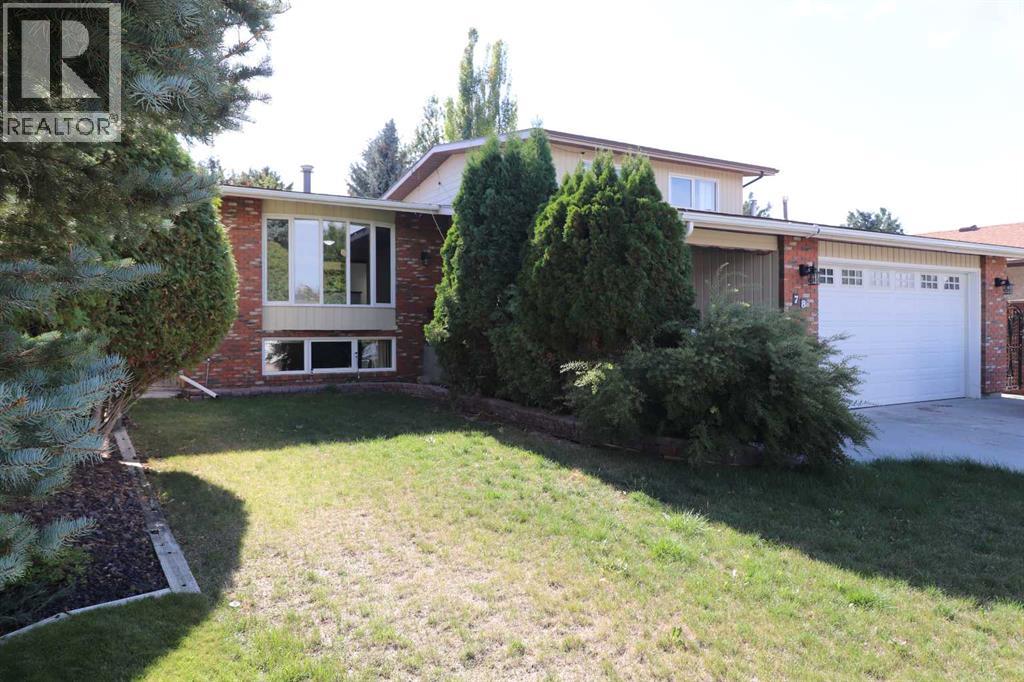
Hurry over to this affordably priced home in the ever-popular Tudor Estates neighbourhood. This spacious 1,900+ sq ft residence has a lot to offer and presents a fantastic opportunity to add your own personality and energy. Generously sized rooms and a great flow throughout gives everyone ample space and privacy.
Potential for 5 bedrooms in total, a family room with a cozy fireplace and sliding patio doors leading directly out to the yard, a den, 3-1/2 baths, and additional lower-level development make this a great family home. Outdoor living space and privacy is afforded to you by way of a 235 sq ft enclosed deck, covered ground level patio and plenty of mature trees around the perimeter. There is also a convenient natural gas line for your BBQ.
The location is prime and offers nearby amenities such as Lethbridge Polytechnic, sports facilities, restaurants, and shopping. Immediate possession is available if required. Put this one on your list!
Property summary
- MLS® number
- A2335985
- Property type
- Single Family
- Building type
- House
- Square footage
- 1,913 sq ft
- Title
- Freehold
- Land size
- 6078 square feet
- Built in
- 1981
- Annual property taxes
- $5,314.00
- Parking
- 2 spaces · Attached Garage
- Days on market
- 18 days
Features & details
- Heating
- Forced air
- Cooling
- Central air conditioning
- Basement
- Finished, Full
- Flooring
- Vinyl Plank
- Appliances
- Refrigerator, Dishwasher, Stove, Microwave
- Exterior features
- Brick, Metal
- Lot features
- Gas BBQ Hookup
- Architectural style
- 4 Level
What would this home cost you?
Based on the $495,000 asking price at a 5.00% example rate, semi-annual compounding.
Renanza Realty Inc. can represent you on this property — send an enquiry to arrange a private viewing.
Listing courtesy of Royal Lepage South Country - Lethbridge, Lethbridge.
The listing data displayed here is provided in part by the Canadian Real Estate Association (CREA) through its Data Distribution Facility (DDF®) and is drawn from Boards and Associations across Canada. Information is deemed reliable but is not guaranteed accurate by CREA. The listings are held by brokerages other than Renanza Realty unless otherwise noted.
The trademarks REALTOR®, REALTORS® and the REALTOR® logo are controlled by CREA and identify real estate professionals who are members of CREA. The trademarks MLS®, Multiple Listing Service® and the associated logos identify professional services rendered by REALTOR® members of CREA to effect the purchase, sale and lease of real estate as part of a cooperative selling system.