
78 OAK Street
Simcoe, Ontario
MLS® 40858627
$799,900
- Status
- Active
- Property type
- House
- MLS® number
- 40858627
- Bedrooms
- 4
- Bathrooms
- 4
- Year built
- —
 1 / 45
Listing description
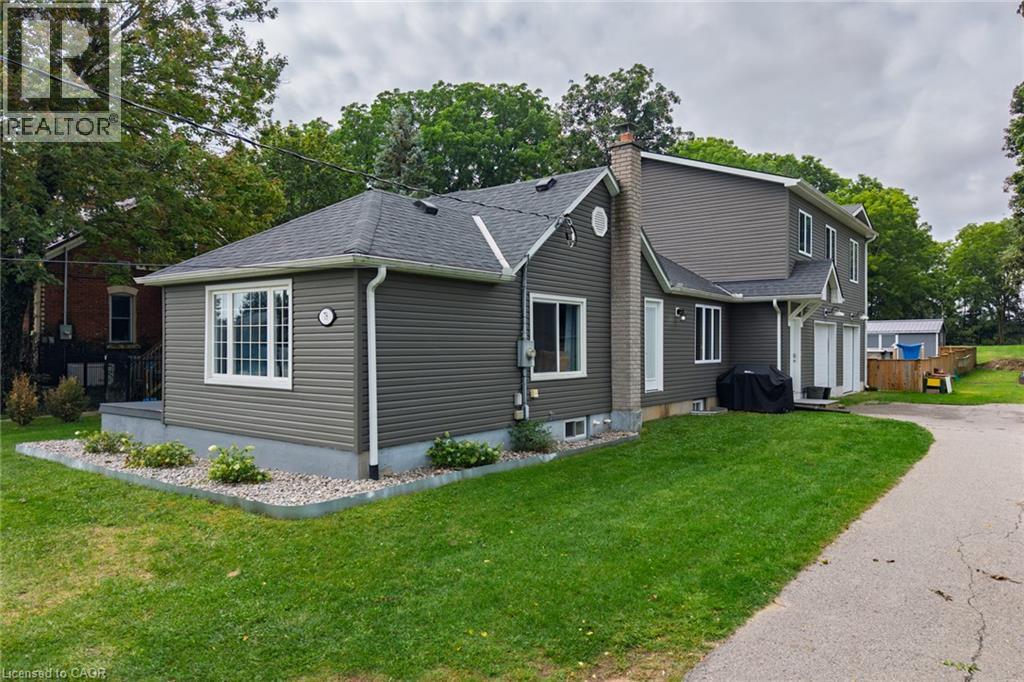
Welcome to in-town country living! Situated on a beautiful 0. 953-acre lot with approximately 85 feet of frontage and 495 feet of depth, this spacious two-storey home offers over 2,500 sq.
ft. of living space and plenty of room inside and out. The main floor features a spacious kitchen with stainless steel appliances, pot lights, plenty of counter space and ample cabinetry, along with a comfortable living room and a separate dining room that could easily be converted back into a main-floor bedroom, complete with its own separate entrance to the side yard.
Also on the main level is a dedicated office, a 2-piece powder offering excellent flexibility for families, guests or those working from home. Upstairs you'll find three generous bedrooms, including a spacious primary bedroom with a walk-in closet and private ensuite, along with a large main bathroom. The basement offers additional living space with a rec room, bonus room and laundry area.
Some work remains to be completed, giving the next owner an opportunity to finish and personalize the space to suit their needs. Outside is where this property really stands out. The oversized garage includes its own 2-piece bathroom and offers plenty of room for multiple vehicles, a workshop, hobbies or additional storage.
The backyard features a fenced above-ground pool, along with an expansive outdoor area perfect for fires, family gatherings, entertaining and enjoying the outdoors. A large driveway provides plenty of parking for multiple vehicles. With nearly an acre of property right in town, the possibilities are endless.
Enjoy the space and feel of country living while still having the convenience of an in-town location. Located close to schools, bus routes, shopping,churches, hospital, and all amenities, with local wineries, breweries, walking trails, and Port Dover Beach just a short drive away.
Property summary
- MLS® number
- 40858627
- Property type
- Single Family
- Building type
- House
- Square footage
- 2,200 sq ft
- Title
- Freehold
- Annual property taxes
- $6,318.52
- Parking
- 3 spaces · Carport
- Days on market
- 2 days
Features & details
- Heating
- Forced air, Natural gas
- Cooling
- Central air conditioning
- Basement
- Partially finished, Full
- Appliances
- Washer, Refrigerator, Dishwasher, Stove, Dryer, Garage door opener
- Exterior features
- Wood, Aluminum siding, Vinyl siding, Metal, Other
- Lot features
- Conservation/green belt, Paved driveway
- Architectural style
- Other
What would this home cost you?
Based on the $799,900 asking price at a 5.00% example rate, semi-annual compounding.
Renanza Realty Inc. can represent you on this property — send an enquiry to arrange a private viewing.
Listing courtesy of CENTURY 21 PEOPLE'S CHOICE REALTY INC. BROKERAGE, MISSISSAUGA.
The listing data displayed here is provided in part by the Canadian Real Estate Association (CREA) through its Data Distribution Facility (DDF®) and is drawn from Boards and Associations across Canada. Information is deemed reliable but is not guaranteed accurate by CREA. The listings are held by brokerages other than Renanza Realty unless otherwise noted.
The trademarks REALTOR®, REALTORS® and the REALTOR® logo are controlled by CREA and identify real estate professionals who are members of CREA. The trademarks MLS®, Multiple Listing Service® and the associated logos identify professional services rendered by REALTOR® members of CREA to effect the purchase, sale and lease of real estate as part of a cooperative selling system.