
78 NAPANEE STREET
Richmond Hill (Jefferson), Ontario
MLS® N14173994
$1,100,000
- Status
- Active
- Property type
- House
- MLS® number
- N14173994
- Bedrooms
- 5
- Bathrooms
- 5
- Year built
- —
 1 / 33
Listing description
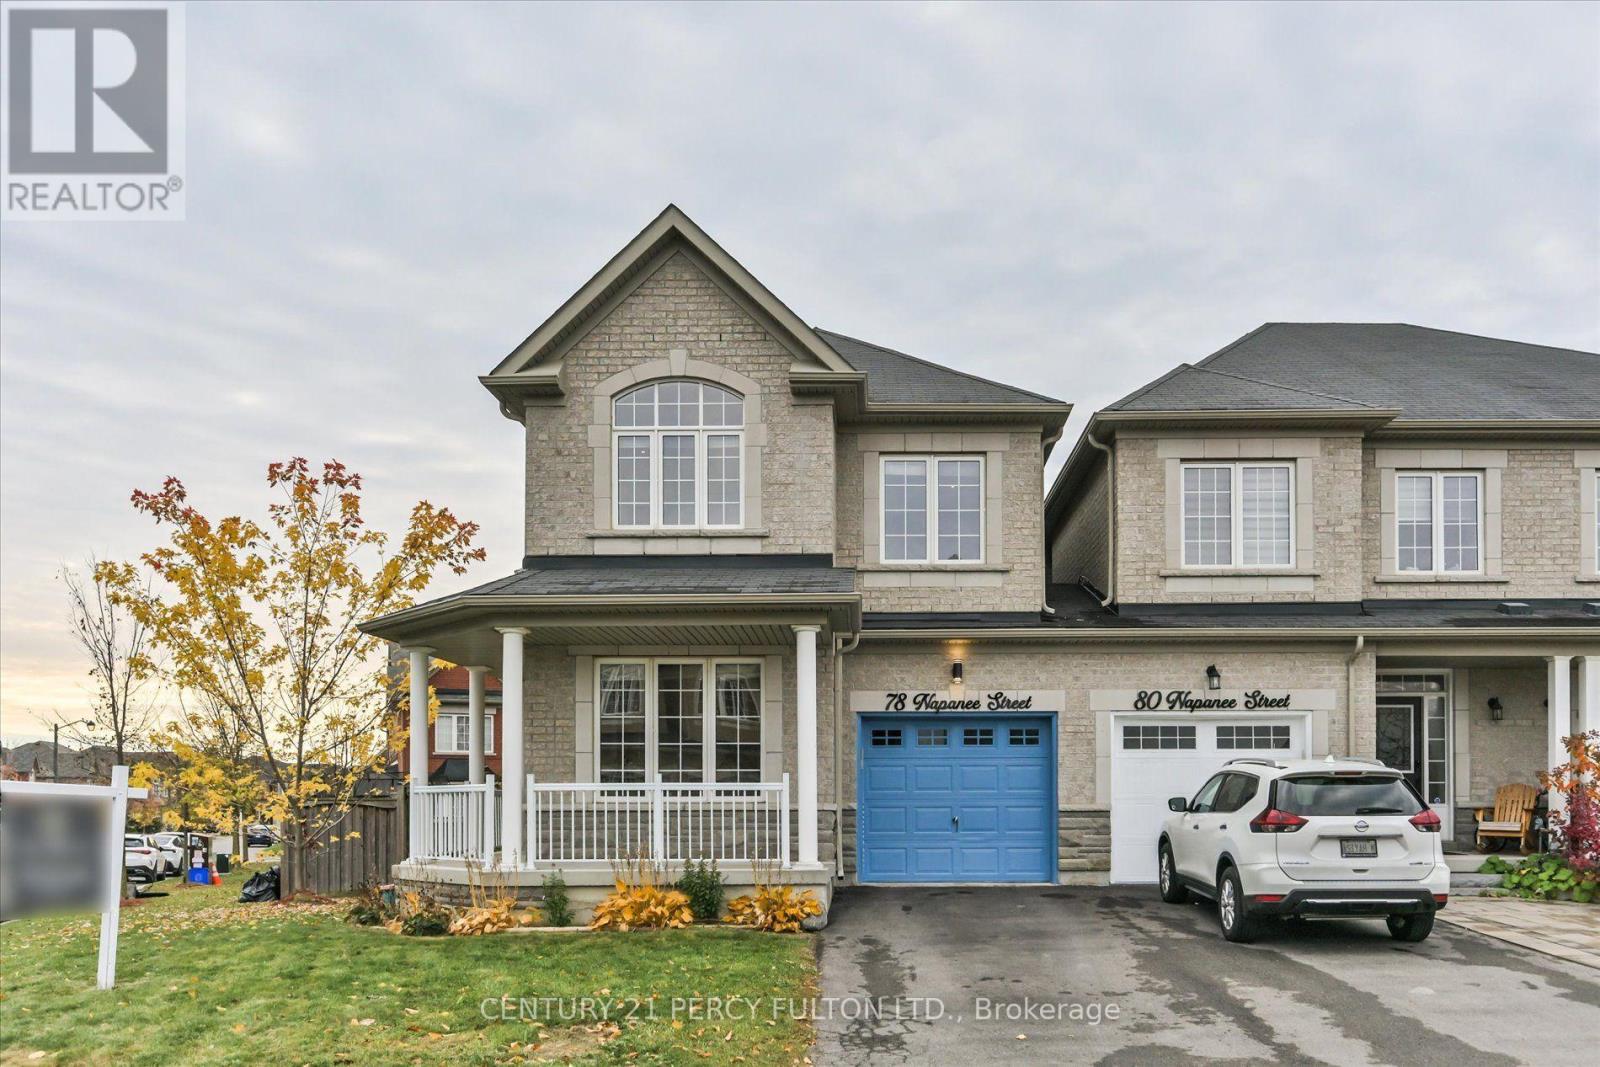
A rare and spacious end-unit townhome, offering the privacy and feel of a detached home at a townhouse price. This corner house is the gem of the block, with no shared walls (except garage), finished basement, wraparound yard, and within view of the school-bus stop. Brand new double doors open to a freshly painted, beautiful 4+1 bedroom, 5 bathroom home, over 2,800 sq.
ft. of living space including the basement. The functional layout offers generous rooms, abundant natural light, office, den, dining room and an updated kitchen with all new appliances.
Brand new quartz counters. Upstairs, 4 bedrooms provide ample space for the whole family. The main bedroom has a walk-in closet and a large ensuite bathroom with walk-in shower.
The second bedroom also has an ensuite bathroom. A professionally-finished basement provides exceptional flexibility for a gym, studio, office, or in-law suite. Situated on a premium end lot, boasting a perennial flower garden in front, and a vast fenced-in yard, perfect for entertaining with space for kids to run.
Located in the highly sought-after Jefferson community, you'll enjoy excellent schools, parks, trails, transit, shopping, restaurants, and convenient access to the Highways. In summer, stroll or bike to ponds and playgrounds, then stop for ice cream on the way home.
Property summary
- MLS® number
- N14173994
- Property type
- Single Family
- Building type
- Row / Townhouse
- Title
- Freehold
- Land size
- 24 x 105.1 FT
- Annual property taxes
- $6,179.65
- Parking
- 3 spaces · Garage
- Days on market
- 0 days
Features & details
- Heating
- Forced air, Natural gas
- Cooling
- Central air conditioning
- Basement
- Finished, N/A
- Flooring
- Tile, Hardwood, Carpeted
- Appliances
- Washer, Refrigerator, Central Vacuum, Dishwasher, Stove, Oven, Dryer, Window Coverings, Water Heater
- Exterior features
- Brick
- Lot features
- Ravine, Gazebo
- Community features
- School Bus
What would this home cost you?
Based on the $1,100,000 asking price at a 5.00% example rate, semi-annual compounding.
Renanza Realty Inc. can represent you on this property — send an enquiry to arrange a private viewing.
Listing courtesy of CENTURY 21 PERCY FULTON LTD., TORONTO.
The listing data displayed here is provided in part by the Canadian Real Estate Association (CREA) through its Data Distribution Facility (DDF®) and is drawn from Boards and Associations across Canada. Information is deemed reliable but is not guaranteed accurate by CREA. The listings are held by brokerages other than Renanza Realty unless otherwise noted.
The trademarks REALTOR®, REALTORS® and the REALTOR® logo are controlled by CREA and identify real estate professionals who are members of CREA. The trademarks MLS®, Multiple Listing Service® and the associated logos identify professional services rendered by REALTOR® members of CREA to effect the purchase, sale and lease of real estate as part of a cooperative selling system.