
78 LAUREL STREET
London North (North M), Ontario
MLS® X13712660
$689,900
- Status
- Active
- Property type
- House
- MLS® number
- X13712660
- Bedrooms
- 5
- Bathrooms
- 4
- Year built
- —
 1 / 40
Listing description
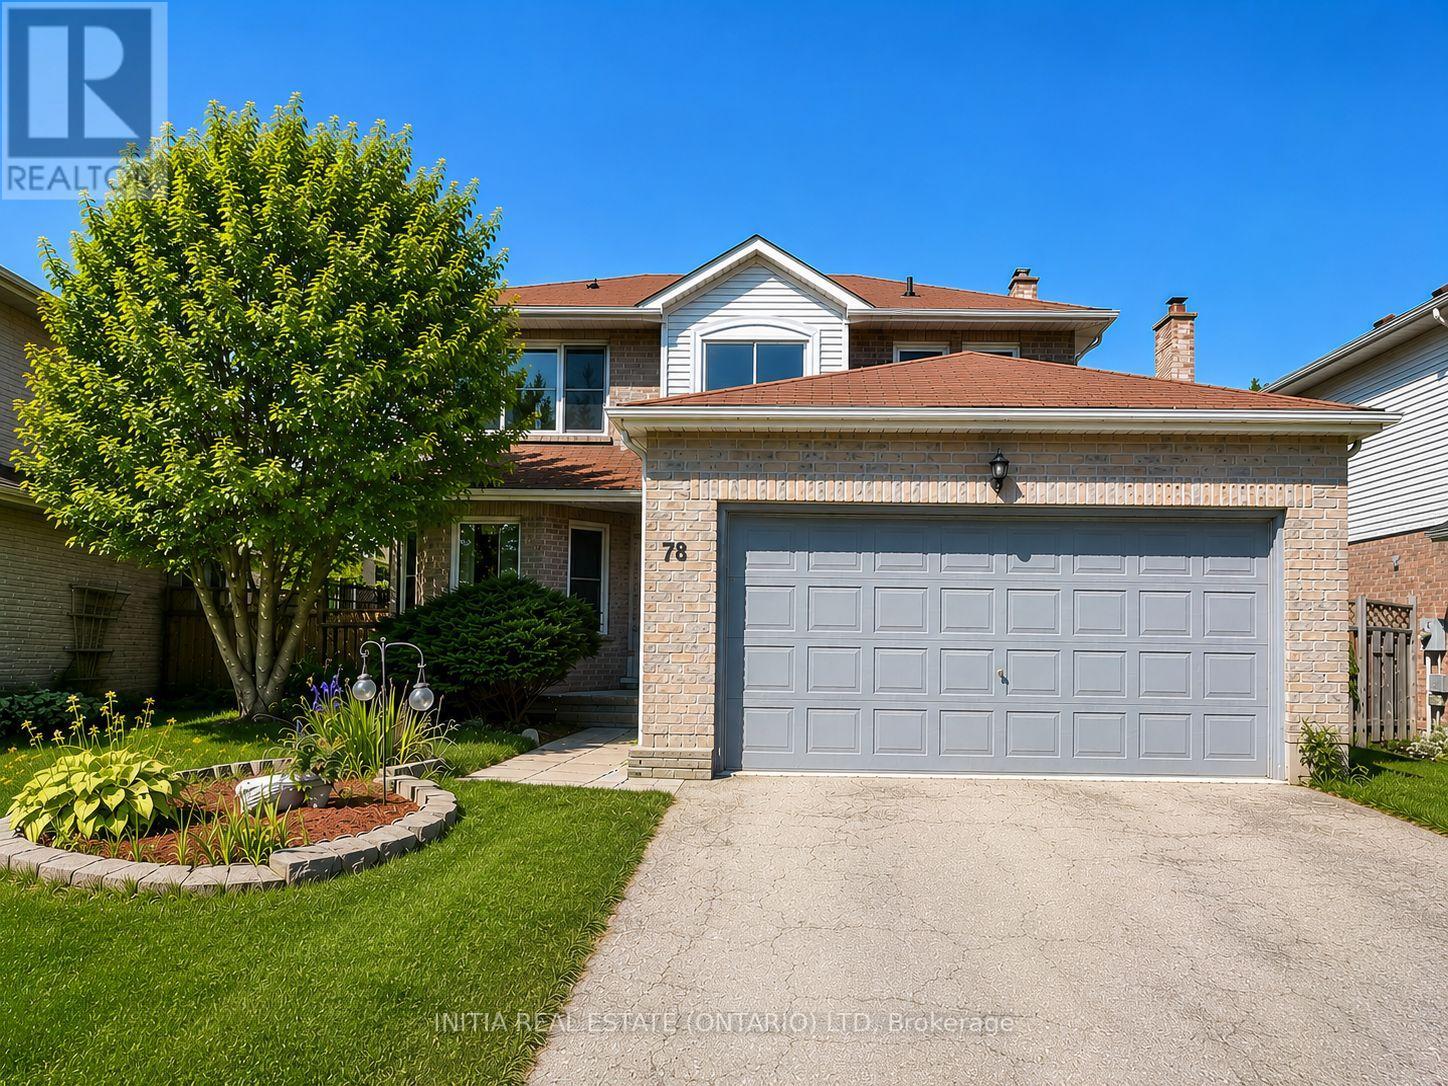
Welcome to 78 Laurel St in desirable Oakridge neighbourhood ! This bright and well-maintained 4+1 bedroom 3. 5 bathroom family home offers 2,820 sq.
ft. of finished living space on a 56-ft-wide lot with a double garage. The main floor features a spacious foyer, formal living and dining rooms, a sun-filled family room with fireplace, and a bright eat-in kitchen with newer countertop, sink and faucet.
Upstairs offers 4 good-sized bedrooms, including a primary suite with walk-in closet and ensuite. The finished basement adds a spacious recreation room and full bath. Updates include newer windows, furnace & A/C 2020, newer flooring and fresh paint in 2026.
Enjoy an excellent family location close to Clara Brenton Public School, St. John French Catholic Elementary School, Oakridge Secondary School and St. Thomas Aquinas Catholic Secondary School, Direct bus to Western University, walk to parks, trails, Hunt Club, Oakridge shopping, London Mall, Wonderland Commercial Corners and Costco Plaza.
Come home to sunshine, comfort and the warm Oakridge lifestyle you've been waiting for
Property summary
- MLS® number
- X13712660
- Property type
- Single Family
- Building type
- House
- Title
- Freehold
- Land size
- 55.9 x 97.4 FT ; 97.71 x 42.95 x 97.38 x 56.03
- Annual property taxes
- $4,761.00
- Parking
- 4 spaces · Attached Garage, Garage
- Days on market
- 14 days
Features & details
- Heating
- Forced air, Natural gas
- Cooling
- Central air conditioning
- Basement
- Finished, Full
- Appliances
- Washer, Refrigerator, Dishwasher, Stove, Dryer, Hood Fan, Window Coverings, Garage door opener, Garage door opener remote(s)
- Exterior features
- Brick, Aluminum siding
What would this home cost you?
Based on the $689,900 asking price at a 5.00% example rate, semi-annual compounding.
Renanza Realty Inc. can represent you on this property — send an enquiry to arrange a private viewing.
Listing courtesy of INITIA REAL ESTATE (ONTARIO) LTD, LONDON.
The listing data displayed here is provided in part by the Canadian Real Estate Association (CREA) through its Data Distribution Facility (DDF®) and is drawn from Boards and Associations across Canada. Information is deemed reliable but is not guaranteed accurate by CREA. The listings are held by brokerages other than Renanza Realty unless otherwise noted.
The trademarks REALTOR®, REALTORS® and the REALTOR® logo are controlled by CREA and identify real estate professionals who are members of CREA. The trademarks MLS®, Multiple Listing Service® and the associated logos identify professional services rendered by REALTOR® members of CREA to effect the purchase, sale and lease of real estate as part of a cooperative selling system.