
78 Duncan Crescent
Red Deer, Alberta
MLS® A2354394
$525,000
- Status
- Active
- Property type
- House
- MLS® number
- A2354394
- Bedrooms
- 5
- Bathrooms
- 3
- Year built
- 1989
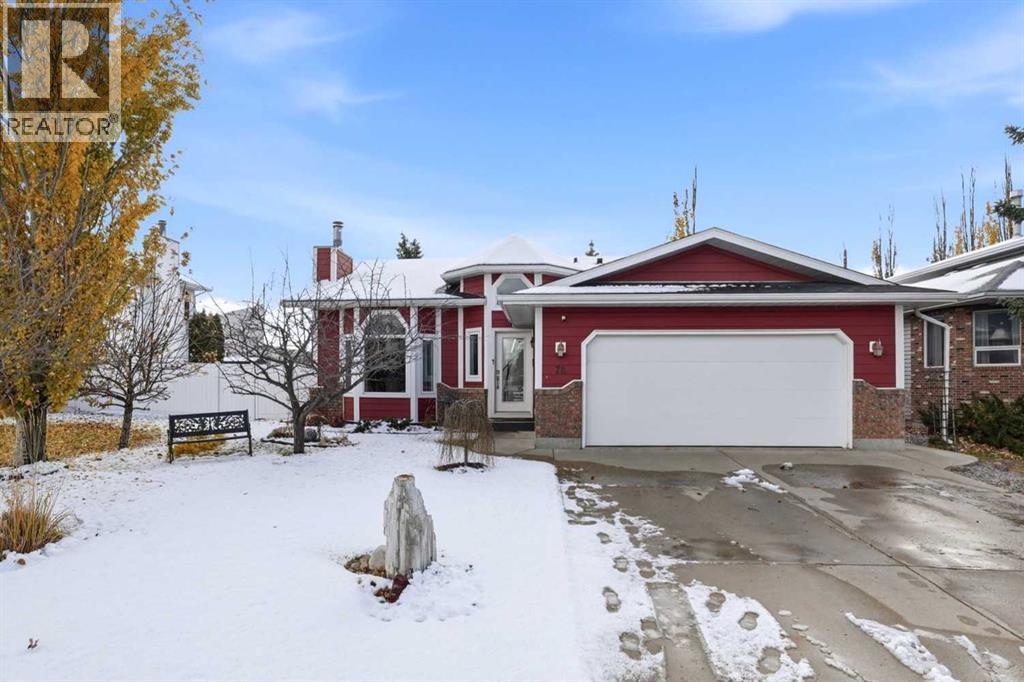 1 / 51
Listing description
SPACIOUS, BEAUTIFULLY UPDATED HOME AND EXCEPTIONAL ENTERTAINING SPACE!!!! Welcome home... A MODIFIED BI-LEVEL offering 5 bedrooms, three of which are conveniently located on the main floor.
From the moment you step inside, you'll appreciate the IMPRESSIVE VAULTED CEILINGS, beautiful HARDWOOD FLOORING, and generous tiled entry that creates a warm and INVITING first impression. The spacious primary bedroom is a wonderful retreat, featuring a 3-piece ensuite and his & her closets. The main floor also offers the convenience of main floor laundry, adding to the home’s thoughtful and functional design.
The kitchen is sure to impress with its island, large bay window, and abundance of cabinetry, providing plenty of storage and workspace. The exceptionally spacious dining easily accommodates large dining furniture, making it perfect for hosting family gatherings and dinner parties. Overlooking the beautiful living room, complete with a custom electric fireplace, this home offers an inviting atmosphere..
The fully developed basement extends your living space even further, featuring OPERATIONAL IN FLOOR HEATING, two additional SPACIOUS bedrooms-one currently used as a den- the other a hobby room, a 3-piece bathroom, and a larger family room. A WET BAR makes this the perfect space for entertaining friends and family or enjoying a relaxing evening at home. Step outside through the back door to the maintenance free deck and discover your own backyard retreat!!
Enjoy the newer hot tub nestled beneath a gazebo, creating the perfect setting to unwind in every season. The south facing yard features VINYL FENCING, a 14x10 deck, and a 10x12 garden shed, offering privacy and a practical outdoor space. ENJOY PEACE OF MIND with an IMPRESSIVE LIST OF UPDATES & FEATURES including: AIR-CONDTIONING, a new roof installed August2026, a new hot water tank , and furnace 2023, updated HARDY BOARD siding, windows, doors..
Fresh paint and UPDATED LIGHTING add a BRIGHT, refreshed feel throughout. Wi th its generous living spaces, five bedrooms, thoughtful layout, EXTENSIVE UPDATES, and inviting OUTDOOR AMENITIES, this TURNKEY home offers the perfect combination of COMFORT, FUNCTIONALITY, and entertaining potential. SIMPLY MOVE IN AND ENJOY!
LOCATION!! LOCATION!! LOCATION!!!
Property summary
- MLS® number
- A2354394
- Property type
- Single Family
- Building type
- House
- Square footage
- 1,547 sq ft
- Title
- Freehold
- Land size
- 6723 square feet
- Built in
- 1989
- Annual property taxes
- $4,683.00
- Parking
- 4 spaces · Attached Garage, Concrete
- Days on market
- 12 days
Features & details
- Heating
- Forced air, In Floor Heating
- Cooling
- Central air conditioning
- Basement
- Finished, Full, Separate entrance
- Flooring
- Tile, Hardwood, Carpeted
- Appliances
- Refrigerator, Water softener, Dishwasher, Stove, Microwave Range Hood Combo, Window Coverings, Garage door opener, Washer & Dryer
- Exterior features
- Stone
- Lot features
- Wet bar, PVC window, Closet Organizers, Gazebo
- Architectural style
- Bi-level
What would this home cost you?
Based on the $525,000 asking price at a 5.00% example rate, semi-annual compounding.
Renanza Realty Inc. can represent you on this property — send an enquiry to arrange a private viewing.
Listing courtesy of RE/MAX real estate central alberta, Red Deer.
The listing data displayed here is provided in part by the Canadian Real Estate Association (CREA) through its Data Distribution Facility (DDF®) and is drawn from Boards and Associations across Canada. Information is deemed reliable but is not guaranteed accurate by CREA. The listings are held by brokerages other than Renanza Realty unless otherwise noted.
The trademarks REALTOR®, REALTORS® and the REALTOR® logo are controlled by CREA and identify real estate professionals who are members of CREA. The trademarks MLS®, Multiple Listing Service® and the associated logos identify professional services rendered by REALTOR® members of CREA to effect the purchase, sale and lease of real estate as part of a cooperative selling system.