
78 Cougar Plateau Way SW
Calgary, Alberta
MLS® A2354760
$688,800
- Status
- Active
- Property type
- House
- MLS® number
- A2354760
- Bedrooms
- 4
- Bathrooms
- 4
- Year built
- 2004
 1 / 37
Listing description
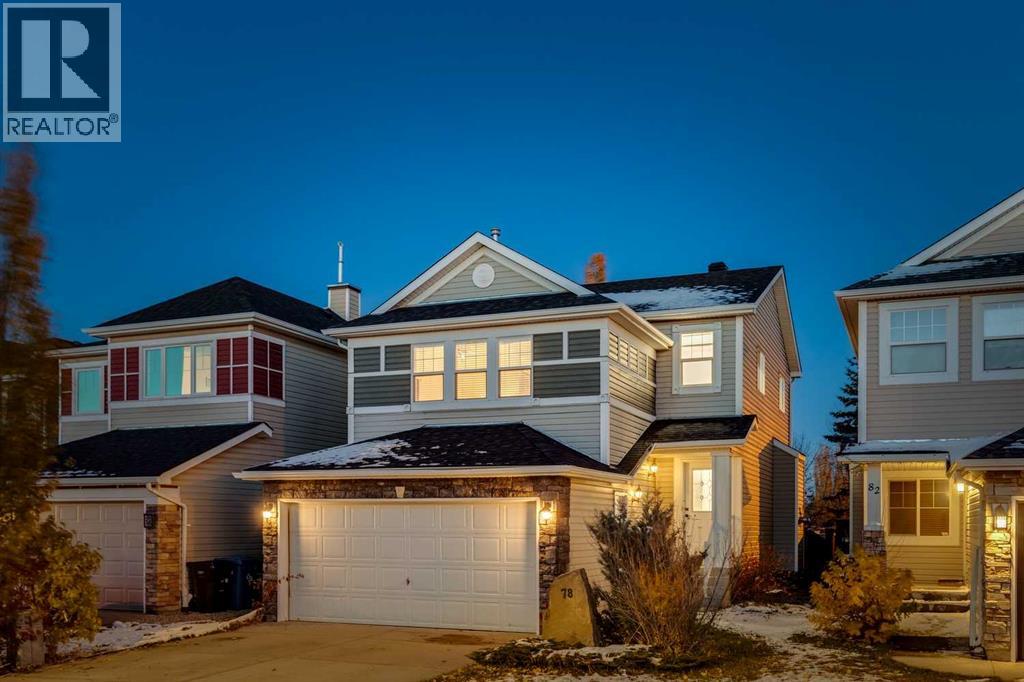
Amazing Opportunity to live in the prestigious Upper West-Side community of Cougar Ridge! This 4 bed, 4 bath property with over 2142 SQFT of move-in ready development is the perfect family home with freshly painted walls, 9 ft ceilings, oversized bright & sunny windows & a large open concept floorplan with hardwood throughout! The great room showcases a beautiful gas fireplace with mantle & leads seamlessly into the kitchen that boasts stainless steel appliances, pantry with shelving, generous cabinetry for pot and pan storage & kitchen island with breakfast bar.
The dining room features French door access to the backyard deck, with built-in privacy screening & no neighbours behind, this large lot is perfect for children & pets. The upper floor features a large bonus room, two bedrooms both with closet organizers and one with a built-in desk, a four-piece bath & a king-sized primary with a custom built-in closet & convenient ensuite featuring ample countertop space. The fully developed lower level includes a family room with bar and mini fridge, wiring for surround sound speakers, a spacious bedroom with egress window, double French doors, walk-in closet with built-in shelving, & a four-piece ensuite.
The attached insulated + drywalled double car garage is perfect for grocery hauls & the driveway offers space for two additional vehicles. LOCATION, LOCATION, LOCATION! Cougar Ridge’s proximity to private schools including Calgary French & International School, National Sport School, Calgary Waldorf School, Webber Academy, Calgary Academy & Rundle College along with various public & Catholic schools set this community apart.
The property is also walking distance to parks, playgrounds, walking paths, shopping, restaurants, grocery stores & Canada Olympic Park, not to mention minutes from Bowness Park, Calgary Farmer’s Market, Sarcee Trail, Highway 1 & The New Ring Road System!
Property summary
- MLS® number
- A2354760
- Property type
- Single Family
- Building type
- House
- Square footage
- 1,608 sq ft
- Title
- Freehold
- Land size
- 328 square meters
- Built in
- 2004
- Annual property taxes
- $4,777.00
- Parking
- 4 spaces · Attached Garage
- Days on market
- 9 days
Features & details
- Heating
- Forced air
- Cooling
- None
- Basement
- Finished, Full
- Flooring
- Tile, Hardwood, Carpeted, Vinyl Plank
- Appliances
- Washer, Refrigerator, Dishwasher, Stove, Dryer, Microwave, Hood Fan
- Exterior features
- Stone, Vinyl siding
- Lot features
- Closet Organizers
What would this home cost you?
Based on the $688,800 asking price at a 5.00% example rate, semi-annual compounding.
Renanza Realty Inc. can represent you on this property — send an enquiry to arrange a private viewing.
Listing courtesy of RE/MAX Landan Real Estate, CALGARY.
The listing data displayed here is provided in part by the Canadian Real Estate Association (CREA) through its Data Distribution Facility (DDF®) and is drawn from Boards and Associations across Canada. Information is deemed reliable but is not guaranteed accurate by CREA. The listings are held by brokerages other than Renanza Realty unless otherwise noted.
The trademarks REALTOR®, REALTORS® and the REALTOR® logo are controlled by CREA and identify real estate professionals who are members of CREA. The trademarks MLS®, Multiple Listing Service® and the associated logos identify professional services rendered by REALTOR® members of CREA to effect the purchase, sale and lease of real estate as part of a cooperative selling system.