
78 COLTON CIRCLE
Kitchener, Ontario
MLS® X13422570
$669,900
- Status
- Active
- Property type
- House
- MLS® number
- X13422570
- Bedrooms
- 4
- Bathrooms
- 4
- Year built
- —
 1 / 28
Listing description
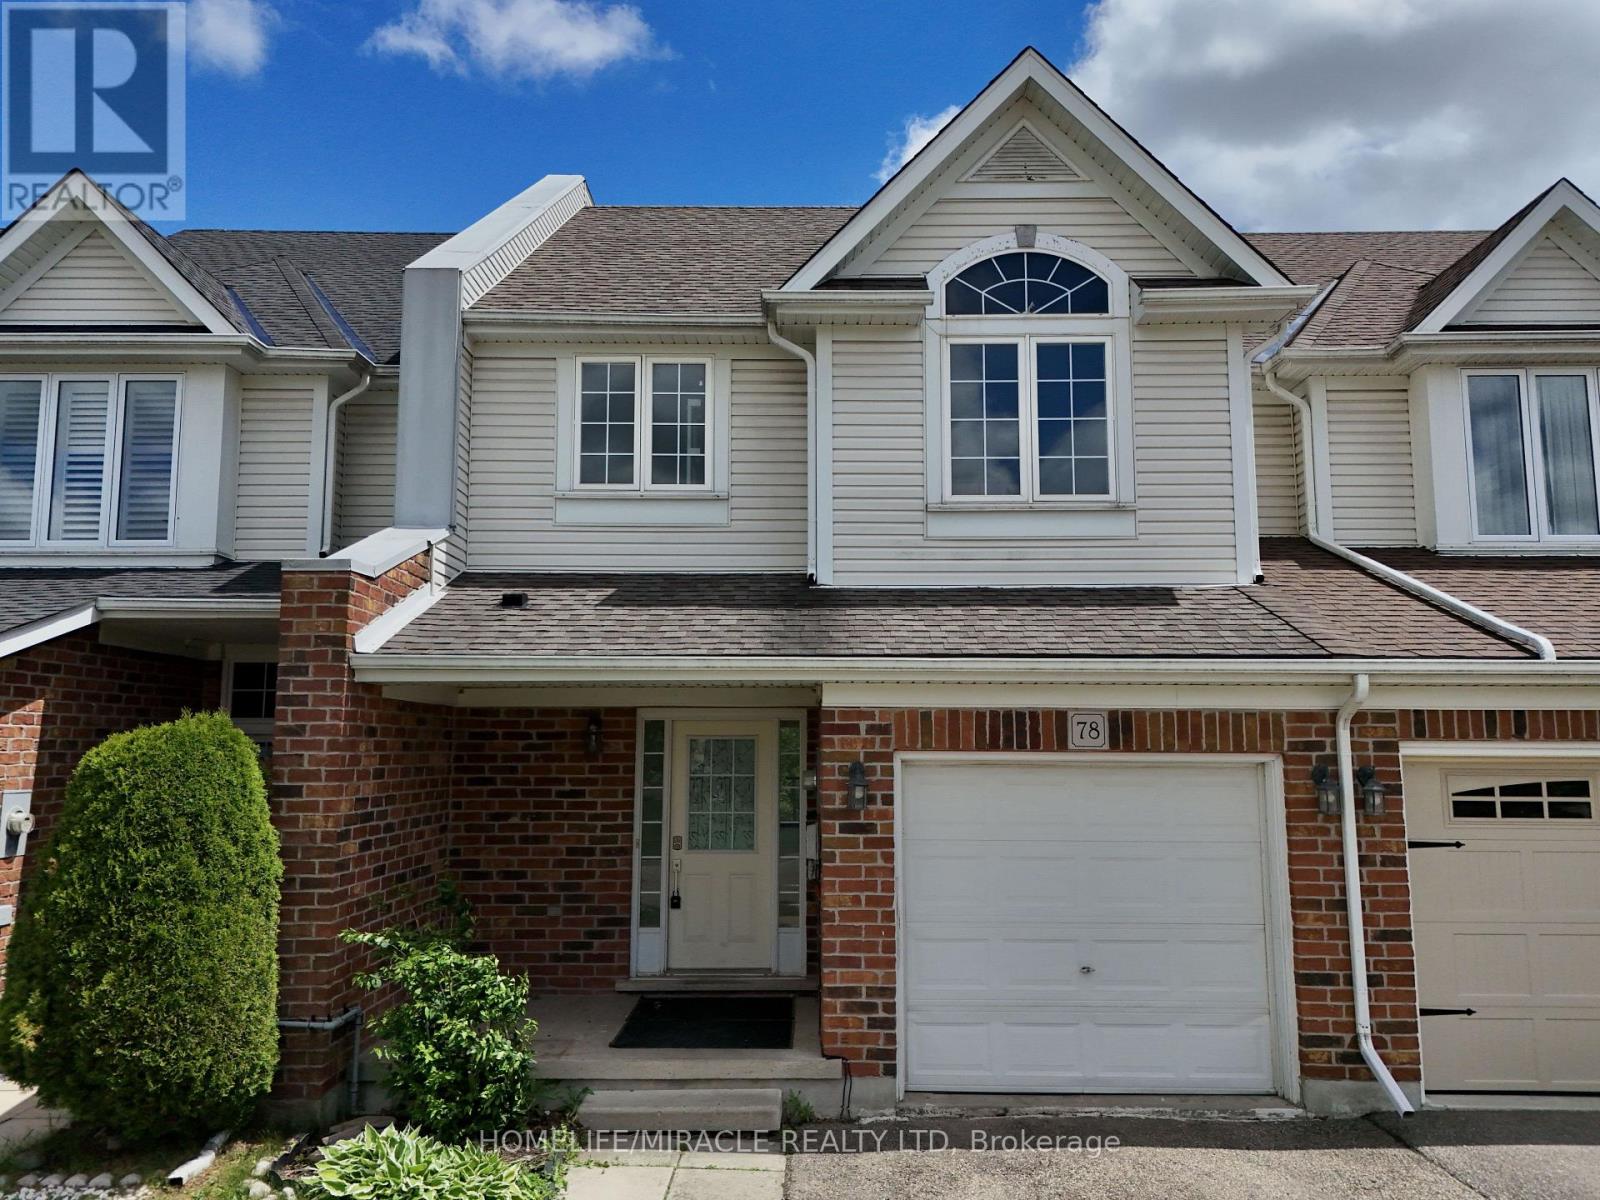
Thoughtfully updated and move-in ready, this beautiful FREEHOLD home backs onto greenspace featuring a main floor laundry, bright living room and principal bedroom ensuite bathroom. A generously sized covered front porch leads to a welcoming entryway with a convenient powder room and closet a functional and polished first impression. The main floor flows effortlessly up into an open-plan kitchen, dining, and living area.
Bar-counter seating encourages everyday connection, while the adjacent main-floor laundry room enhances daily convenience. At the rear of the home, a bright living room and large windows creates uplifting space to relax or entertain. Sliding doors open to a partial fenced backyard, backing onto peaceful pond and greenspace a rare and calming backdrop.
Upstairs a generous primary bedroom complete with a private 4-piece ensuite with large walk in closet, while two additional bedrooms share a well-appointed 3-piece family bath. Plus, a finished In Law suit with a separate Kitchen, 3-piece washroom and tons of storage! Set within a quiet, family-friendly pocket of Kitchener, this location blends everyday convenience with natural surroundings.
Nearby parks, trails, and green spaces invite outdoor time, while schools, grocery stores, and essential services are just minutes away. This family home has been very well maintained, is convenient to parks, amenities, highway, schools and airport. With serene views behind you and city conveniences close at hand, this is a home and a neighbourhood designed for comfortable, balanced living.
Property summary
- MLS® number
- X13422570
- Property type
- Single Family
- Building type
- Row / Townhouse
- Title
- Freehold
- Land size
- 21.5 x 10⁸ FT
- Annual property taxes
- $3,975.00
- Parking
- 2 spaces · Garage
- Days on market
- 79 days
Features & details
- Heating
- Forced air, Natural gas
- Cooling
- Central air conditioning
- Basement
- Finished, N/A
- Flooring
- Tile
- Appliances
- Washer, Refrigerator, Water softener, Stove, Dryer
- Exterior features
- Vinyl siding
- Lot features
- In-Law Suite
What would this home cost you?
Based on the $669,900 asking price at a 5.00% example rate, semi-annual compounding.
Renanza Realty Inc. can represent you on this property — send an enquiry to arrange a private viewing.
Listing courtesy of HOMELIFE/MIRACLE REALTY LTD, TORONTO.
The listing data displayed here is provided in part by the Canadian Real Estate Association (CREA) through its Data Distribution Facility (DDF®) and is drawn from Boards and Associations across Canada. Information is deemed reliable but is not guaranteed accurate by CREA. The listings are held by brokerages other than Renanza Realty unless otherwise noted.
The trademarks REALTOR®, REALTORS® and the REALTOR® logo are controlled by CREA and identify real estate professionals who are members of CREA. The trademarks MLS®, Multiple Listing Service® and the associated logos identify professional services rendered by REALTOR® members of CREA to effect the purchase, sale and lease of real estate as part of a cooperative selling system.