
78 Central AVE
Elliot Lake, Ontario
MLS® SM260830
$445,000
- Status
- Active
- Property type
- House
- MLS® number
- SM260830
- Bedrooms
- 4
- Bathrooms
- 2
- Year built
- —
 1 / 47
Listing description
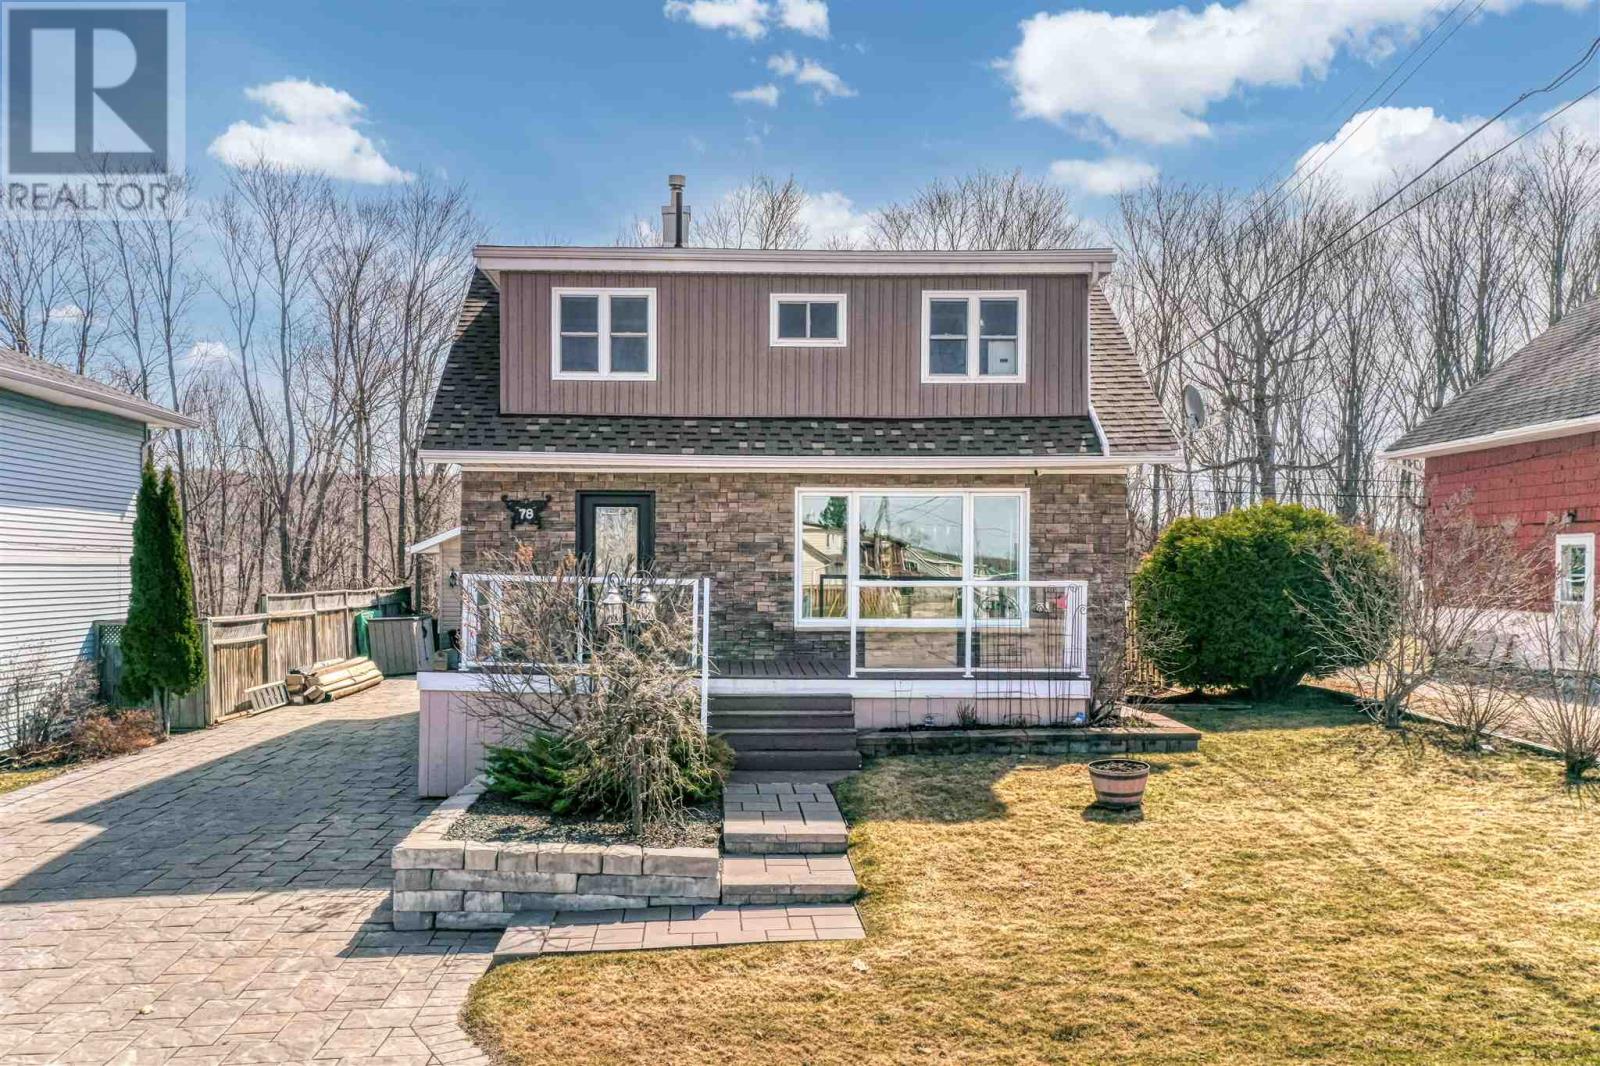
Unique floor plan unlike any other in town! Located in a sought-after neighbourhood close to parks, schools, beaches, and scenic hiking trails. This charming 1.
75-storey home offers 4 bedrooms, 1 full bath, and a convenient 2-piece bath. The bright, open-concept main living area features a beautifully updated kitchen with off-white shaker-style cabinets and stainless steel appliances, seamlessly flowing into the dining and living spaces. Walk out from the kitchen to a covered back porch—perfect for BBQing and entertaining.
An additional sunken living room adds character and extra space for relaxing. The modern main bathroom showcases a freestanding tub and a walk-in shower for a spa-like feel. Upstairs, enjoy a private balcony overlooking peaceful green space.
The lower level offers a walkout to a fenced yard and direct access to a large detached 1. 5-car garage with basement space for added storage or workspace.
Property summary
- MLS® number
- SM260830
- Property type
- Single Family
- Annual property taxes
- $3,500.00
- Parking
- Detached Garage, Garage
- Days on market
- 156 days
Features & details
- Heating
- Baseboard heaters, Electric, Natural gas
- Basement
- Partially finished, Full
- Flooring
- Hardwood
- Appliances
- Washer, Refrigerator, Dishwasher, Stove, Dryer, Microwave, Freezer
- Exterior features
- Siding
- Lot features
- Balcony, Interlocking Driveway
- Community features
- Bus Route
- View
- View
What would this home cost you?
Based on the $445,000 asking price at a 5.00% example rate, semi-annual compounding.
Renanza Realty Inc. can represent you on this property — send an enquiry to arrange a private viewing.
Listing courtesy of Oak Realty Ltd., Elliot Lake.
The listing data displayed here is provided in part by the Canadian Real Estate Association (CREA) through its Data Distribution Facility (DDF®) and is drawn from Boards and Associations across Canada. Information is deemed reliable but is not guaranteed accurate by CREA. The listings are held by brokerages other than Renanza Realty unless otherwise noted.
The trademarks REALTOR®, REALTORS® and the REALTOR® logo are controlled by CREA and identify real estate professionals who are members of CREA. The trademarks MLS®, Multiple Listing Service® and the associated logos identify professional services rendered by REALTOR® members of CREA to effect the purchase, sale and lease of real estate as part of a cooperative selling system.