
78 ALEX CAMPBELL CRESCENT
King (King City), Ontario
MLS® N13727636
$1,448,000
- Status
- Active
- Property type
- House
- MLS® number
- N13727636
- Bedrooms
- 3
- Bathrooms
- 4
- Year built
- —
 1 / 32
Listing description
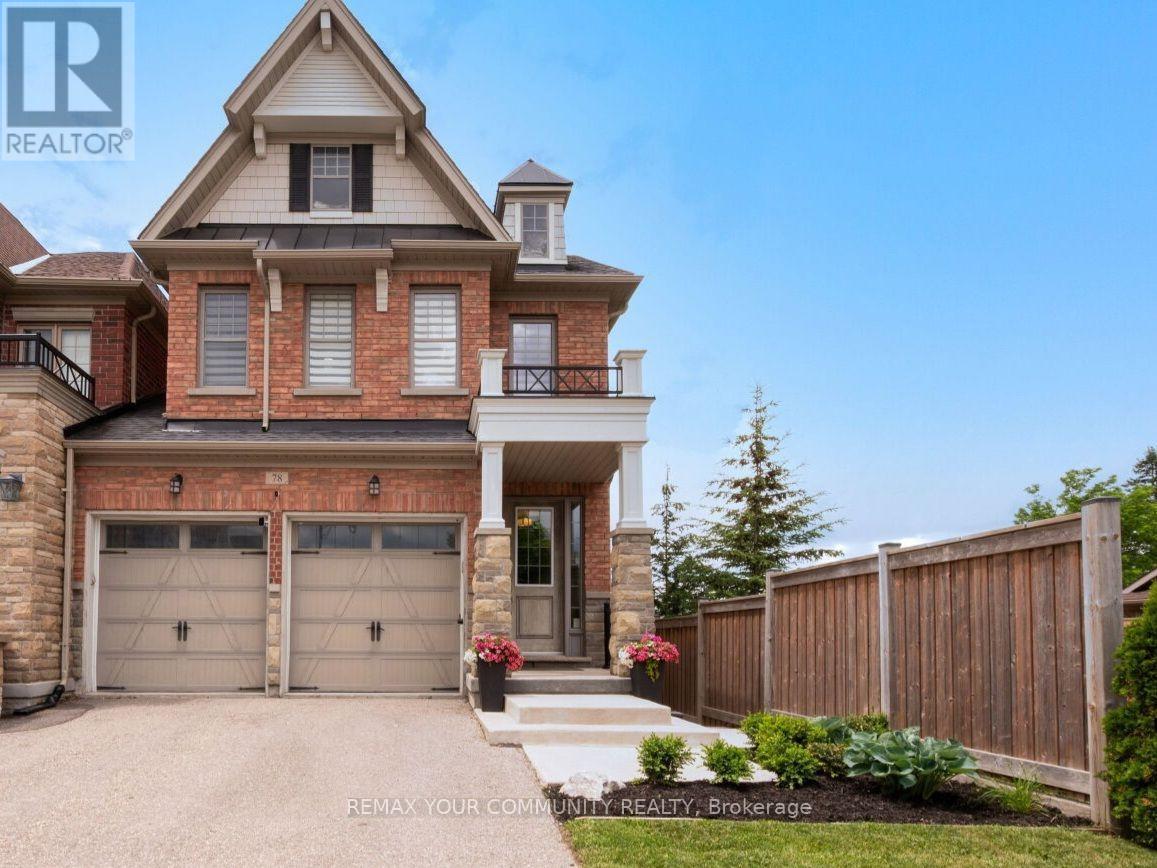
Welcome to exceptional townhome living in highly desirable King City! This spectacular, sun-filled end-unit is set on a premium lot backing onto beautiful greenspace with no houses behind, offering a rare combination of privacy, space, and natural beauty. Ideally located steps from local elementary and high schools and just minutes from two of King City's prestigious private schools, this home is perfectly suited to families looking for both lifestyle and convenience.
The expansive main level is designed for everyday family living. At the heart of the home is a spacious kitchen featuring premium granite countertops, a breakfast bar, bright eat-in area, and a clever pantry and coffee station niche that creates a seamless transition to the formal dining room. The kitchen overlooks the grand family room, anchored by a cozy fireplace and filled with natural light.
A walk-out leads to the elevated deck, where coveted west exposure provides the perfect setting to enjoy spectacular evening sunsets overlooking the peaceful greenspace. Upstairs features three generously sized bedrooms, each with its own private walk-in closet, along with convenient second-floor laundry. Tucked at the rear of the home, the spacious primary retreat features vaulted ceilings, a walk-in closet, and a 5-piece ensuite.
The home's impressive living space continues with a professionally finished walk-out basement, adding flexibility for growing families, entertaining, a home office, media room, or guest accommodations. Complete with a stylish built-in bar and 3-piece bathroom, this bright lower level opens directly to a private patio through its rare grade-level walk-out.
Property summary
- MLS® number
- N13727636
- Property type
- Single Family
- Building type
- Row / Townhouse
- Title
- Freehold
- Land size
- 32 x 108 FT ; See notes
- Annual property taxes
- $7,024.00
- Parking
- 6 spaces · Garage
- Days on market
- 29 days
Features & details
- Heating
- Forced air, Natural gas
- Cooling
- Central air conditioning
- Basement
- Finished, Walk out, N/A
- Flooring
- Hardwood, Carpeted
- Appliances
- Washer, Refrigerator, Water softener, Central Vacuum, Dishwasher, Stove, Dryer, Microwave, Hood Fan, Blinds, Window Coverings, Garage door opener remote(s), Water Heater
- Exterior features
- Brick
- Lot features
- Conservation/green belt
What would this home cost you?
Based on the $1,448,000 asking price at a 5.00% example rate, semi-annual compounding.
Renanza Realty Inc. can represent you on this property — send an enquiry to arrange a private viewing.
Listing courtesy of REMAX YOUR COMMUNITY REALTY, AURORA.
The listing data displayed here is provided in part by the Canadian Real Estate Association (CREA) through its Data Distribution Facility (DDF®) and is drawn from Boards and Associations across Canada. Information is deemed reliable but is not guaranteed accurate by CREA. The listings are held by brokerages other than Renanza Realty unless otherwise noted.
The trademarks REALTOR®, REALTORS® and the REALTOR® logo are controlled by CREA and identify real estate professionals who are members of CREA. The trademarks MLS®, Multiple Listing Service® and the associated logos identify professional services rendered by REALTOR® members of CREA to effect the purchase, sale and lease of real estate as part of a cooperative selling system.