
78 AINSLEY WY
Sherwood Park, Alberta
MLS® E4516563
$969,500
- Status
- Active
- Property type
- House
- MLS® number
- E4516563
- Bedrooms
- 5
- Bathrooms
- 4
- Year built
- 2017
 1 / 52
Listing description
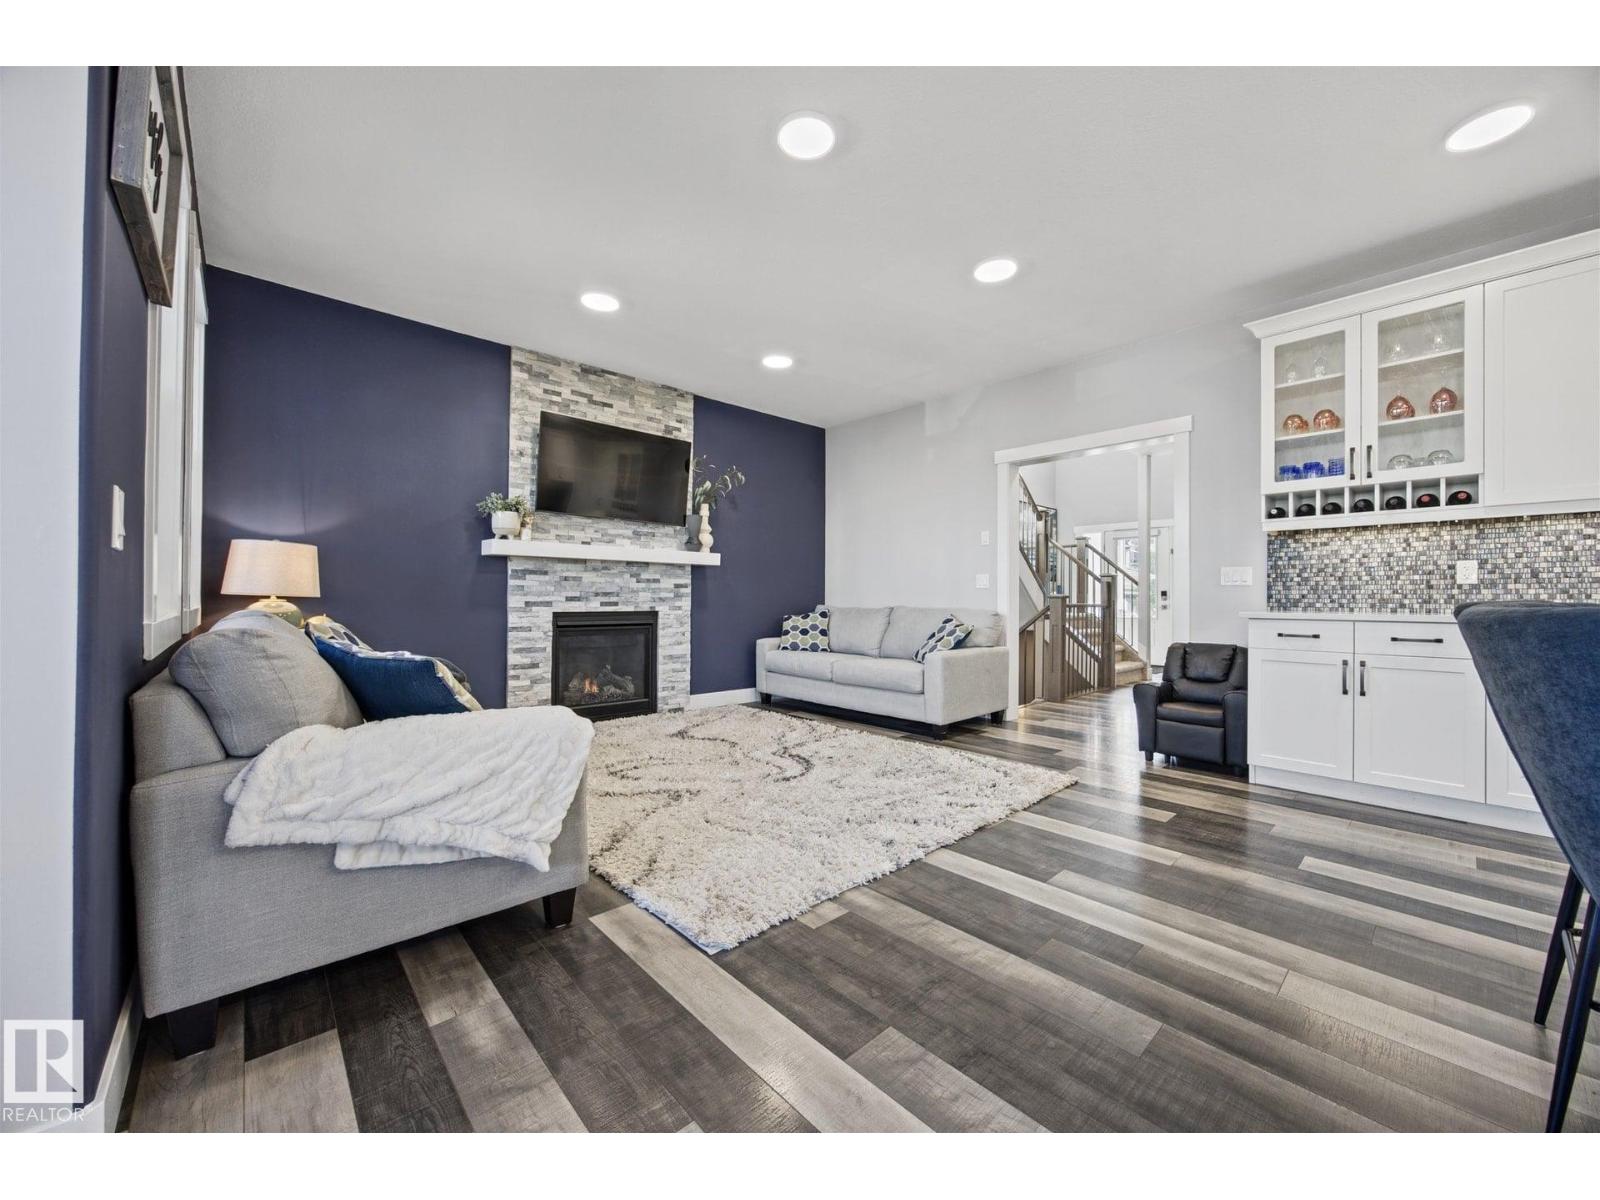
STUNNING CUSTOM-BUILT WALKOUT in sought-after Aspen Trails! Offering over 3,700 SQ FT of beautifully finished living space, this impressive 2-storey combines luxury with everyday comfort. The bright main floor features soaring ceilings, a private office, stone gas fireplace and chef-inspired kitchen with gas stove, farmhouse sink and walk-through pantry.
Entertain on the extended deck overlooking the professionally landscaped with stamped concrete 538 SQM LOT. Upstairs, enjoy a vaulted bonus room with fireplace, convenient laundry and a spacious primary retreat with custom walk-in closet, STEAM SHOWER and freestanding tub. The fully finished WALKOUT BASEMENT adds 2 bedrooms, full bath and family room with patio access.
Complete with a HEATED DOUBLE GARAGE, CENTRAL A/C, GEMSTONE LIGHTING and HOT WATER ON DEMAND. An exceptional family home in a fantastic Sherwood Park location!
Property summary
- MLS® number
- E4516563
- Property type
- Single Family
- Building type
- House
- Square footage
- 2,635 sq ft
- Title
- Freehold
- Built in
- 2017
- Parking
- Attached Garage
- Days on market
- 1 day
Features & details
- Heating
- Forced air
- Cooling
- Central air conditioning
- Basement
- Finished, Full, Walk out
- Appliances
- Washer, Refrigerator, Gas stove(s), Dishwasher, Dryer, Microwave Range Hood Combo, Garage door opener, Garage door opener remote(s)
- Lot features
- Flat site, No Animal Home, No Smoking Home
- Community features
- Public Swimming Pool
What would this home cost you?
Based on the $969,500 asking price at a 5.00% example rate, semi-annual compounding.
Renanza Realty Inc. can represent you on this property — send an enquiry to arrange a private viewing.
Listing courtesy of REMAX River City, Edmonton.
The listing data displayed here is provided in part by the Canadian Real Estate Association (CREA) through its Data Distribution Facility (DDF®) and is drawn from Boards and Associations across Canada. Information is deemed reliable but is not guaranteed accurate by CREA. The listings are held by brokerages other than Renanza Realty unless otherwise noted.
The trademarks REALTOR®, REALTORS® and the REALTOR® logo are controlled by CREA and identify real estate professionals who are members of CREA. The trademarks MLS®, Multiple Listing Service® and the associated logos identify professional services rendered by REALTOR® members of CREA to effect the purchase, sale and lease of real estate as part of a cooperative selling system.