
78 24951 112 AVENUE
Maple Ridge, British Columbia
MLS® R3177114
$889,900
- Status
- Active
- Property type
- House
- MLS® number
- R3177114
- Bedrooms
- 4
- Bathrooms
- 3
- Year built
- 2026
 1 / 9
Listing description
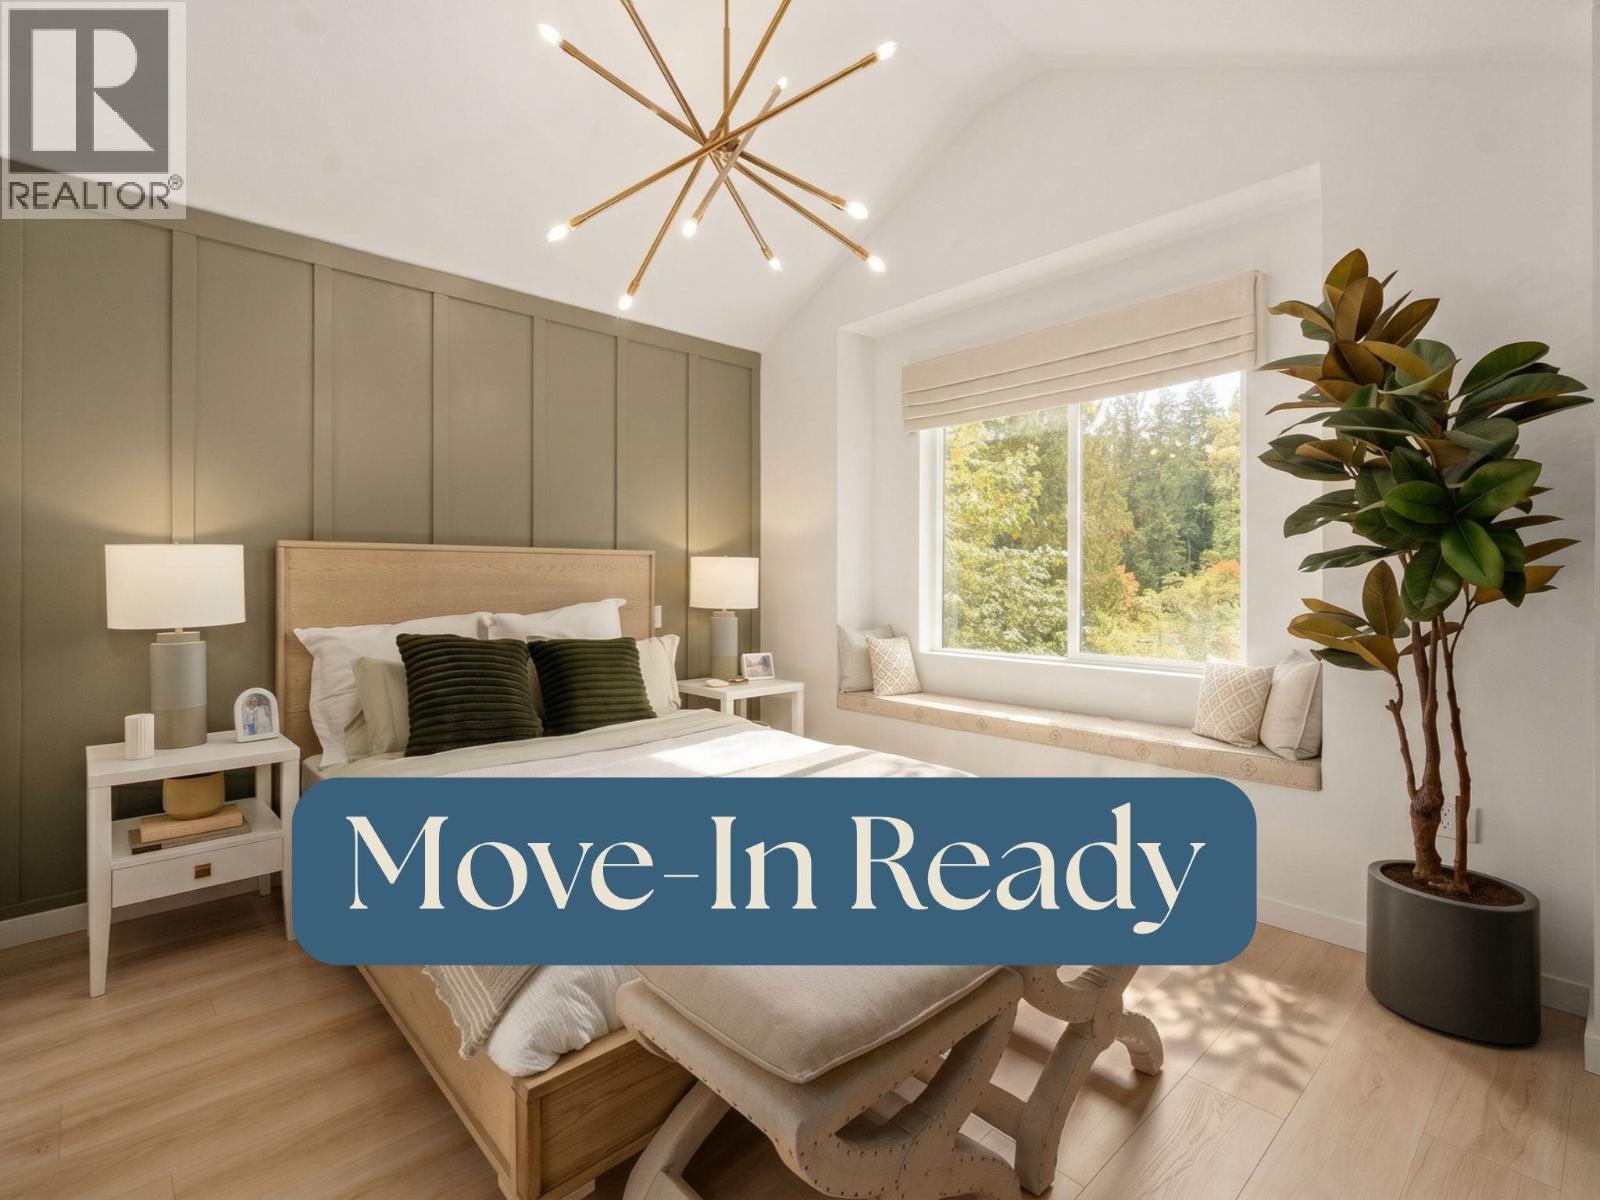
MOVE-IN READY. One of the final three park-side homes available at The Falls, Home 78 offers an irreplaceable setting at the end of a quiet road, with both its side and rear yards backing onto Kanaka Creek Regional Park. This rare 4-bedroom duplex home features a private rear garden, exceptional natural light and peaceful green views from multiple sides.
Its open-concept layout connects the kitchen, dining and living areas, creating a bright and welcoming home for everyday living and entertaining. Enjoy the completed Coho Club with pool, hot tub, fitness centre, theatre room and more, plus nearby playgrounds and direct access to trails, parks and outdoor recreation. No future homes at The Falls will offer this park-side setting.
Interior images are of the 4-bedroom show home. SHOW HOMES OPEN SATURDAY-WEDNESDAY, 11-5PM.
Property summary
- MLS® number
- R3177114
- Property type
- Single Family
- Building type
- Row / Townhouse
- Square footage
- 1,671 sq ft
- Title
- Condo/Strata
- Land size
- 0 square feet
- Built in
- 2026
- Parking
- 2 spaces · Garage
- Days on market
- 11 days
Features & details
- Heating
- Forced air, Natural gas
- Appliances
- All
- Lot features
- Private setting, Treed
- Community features
- Rural Setting, Pets Allowed With Restrictions
- Pool
- Outdoor pool
- Strata fee
- $380.25 / Monthly
What would this home cost you?
Based on the $889,900 asking price at a 5.00% example rate, semi-annual compounding.
Renanza Realty Inc. can represent you on this property — send an enquiry to arrange a private viewing.
Listing courtesy of Stonehaus Realty Corp., Maple Ridge.
The listing data displayed here is provided in part by the Canadian Real Estate Association (CREA) through its Data Distribution Facility (DDF®) and is drawn from Boards and Associations across Canada. Information is deemed reliable but is not guaranteed accurate by CREA. The listings are held by brokerages other than Renanza Realty unless otherwise noted.
The trademarks REALTOR®, REALTORS® and the REALTOR® logo are controlled by CREA and identify real estate professionals who are members of CREA. The trademarks MLS®, Multiple Listing Service® and the associated logos identify professional services rendered by REALTOR® members of CREA to effect the purchase, sale and lease of real estate as part of a cooperative selling system.