
78 - 159 SANDRINGHAM CRESCENT
London South (South R), Ontario
MLS® X13865724
$299,900
- Status
- Active
- Property type
- House
- MLS® number
- X13865724
- Bedrooms
- 3
- Bathrooms
- 3
- Year built
- —
 1 / 23
Listing description
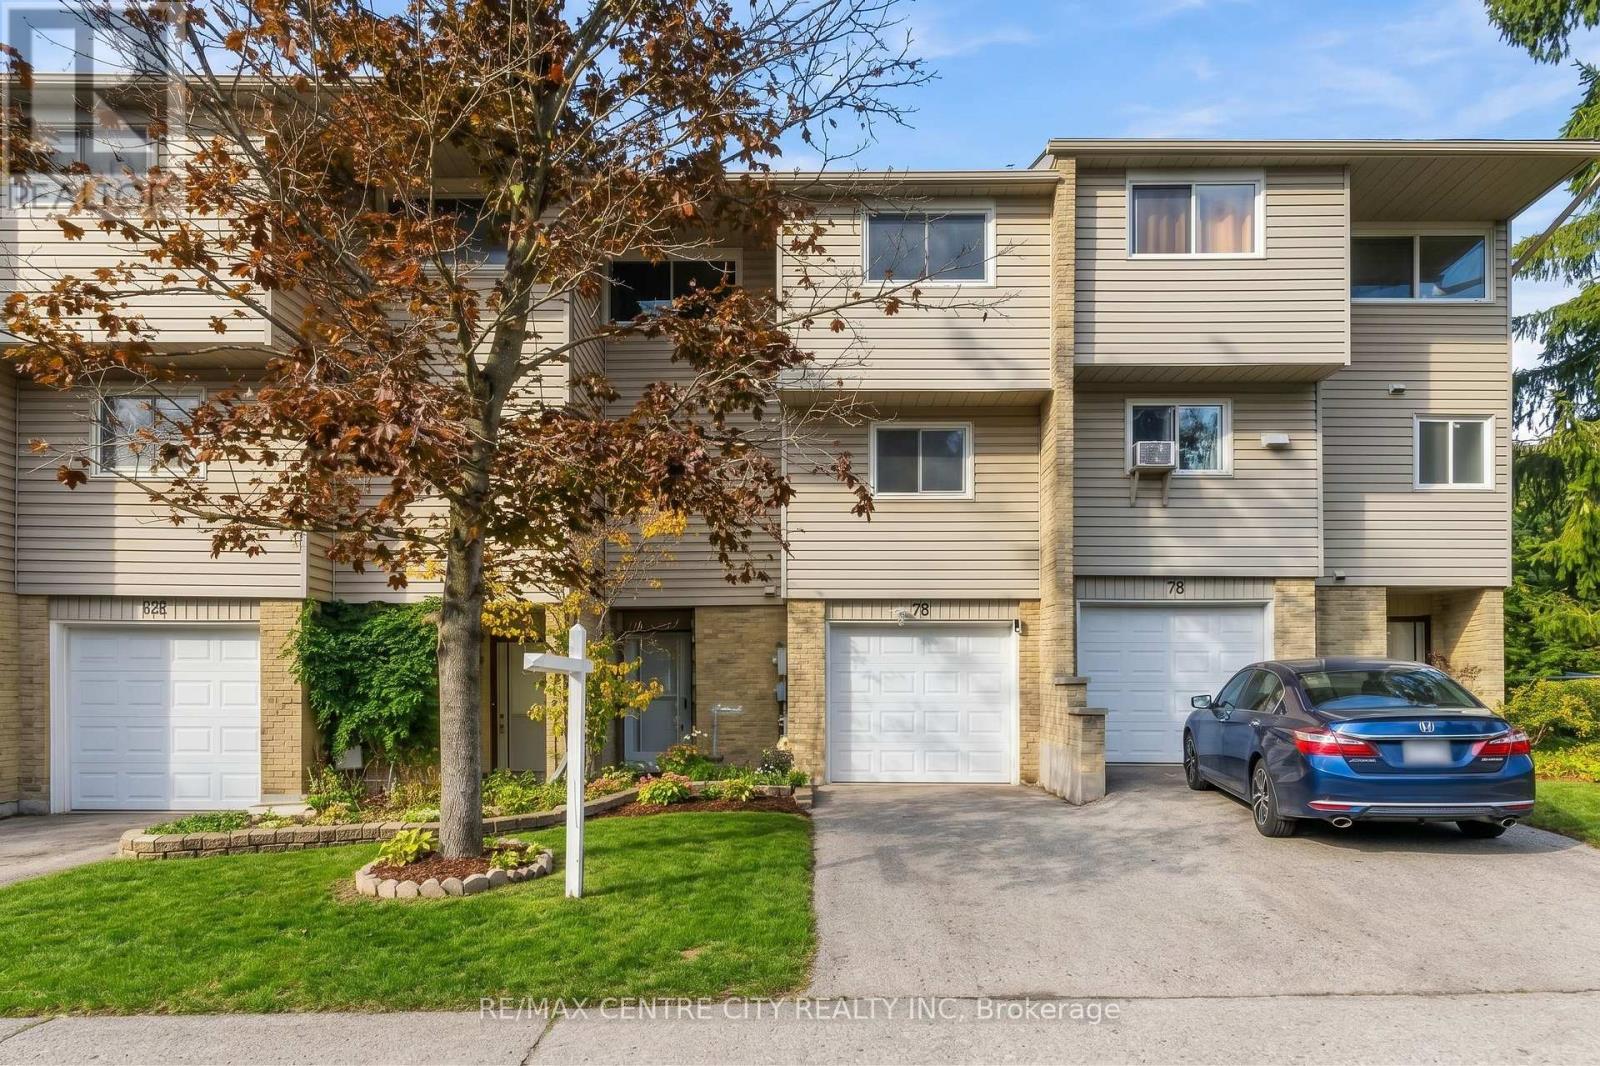
Attention investors, flippers and renovators! 159 Sandringham Crescent, Unit 78 is a spacious 3-bedroom, 3-bathroom condo townhouse in South London with 1,366 sq. ft.
above grade plus a finished lower level, priced to leave room for your vision. The ground-level foyer with 2-piece bath leads up to a generous living room with gas fireplace and sliding doors to a private deck and fenced yard. A few steps up, the dining area overlooks the living room and sits beside the kitchen and a second 2-piece bath.
The top floor offers a large primary bedroom (approx. 19' x 12'), two more bedrooms and a 4-piece bath. The lower level adds a rec room and laundry area.
Attached single garage plus private driveway parking, with visitor parking in the complex. Close to Westminster Ponds trails, the hospital, shopping, transit and Hwy 401. Vacant with immediate possession available.
Property is being sold in "as is" condition. Dishwasher is the only appliance included; there is no refrigerator, stove or hot water heater on site. Bring your updates and unlock the value.
Property summary
- MLS® number
- X13865724
- Property type
- Single Family
- Building type
- Row / Townhouse
- Title
- Condo/Strata
- Annual property taxes
- $2,146.00
- Parking
- 2 spaces · Attached Garage, Garage
- Days on market
- 2 days
Features & details
- Heating
- Baseboard heaters, Electric
- Cooling
- Window air conditioner, None
- Basement
- Finished, Full
- Appliances
- Dishwasher
- Exterior features
- Aluminum siding
- Community features
- Pets Allowed With Restrictions
- View
- City view
- Maintenance fee
- $445 / Monthly
What would this home cost you?
Based on the $299,900 asking price at a 5.00% example rate, semi-annual compounding.
Renanza Realty Inc. can represent you on this property — send an enquiry to arrange a private viewing.
Listing courtesy of RE/MAX CENTRE CITY REALTY INC, LONDON.
The listing data displayed here is provided in part by the Canadian Real Estate Association (CREA) through its Data Distribution Facility (DDF®) and is drawn from Boards and Associations across Canada. Information is deemed reliable but is not guaranteed accurate by CREA. The listings are held by brokerages other than Renanza Realty unless otherwise noted.
The trademarks REALTOR®, REALTORS® and the REALTOR® logo are controlled by CREA and identify real estate professionals who are members of CREA. The trademarks MLS®, Multiple Listing Service® and the associated logos identify professional services rendered by REALTOR® members of CREA to effect the purchase, sale and lease of real estate as part of a cooperative selling system.