
7782 DOCKWEED DRIVE
Niagara Falls (Brown), Ontario
MLS® X13140692
$625,900
- Status
- Active
- Property type
- House
- MLS® number
- X13140692
- Bedrooms
- 3
- Bathrooms
- 3
- Year built
- —
 1 / 41
Listing description
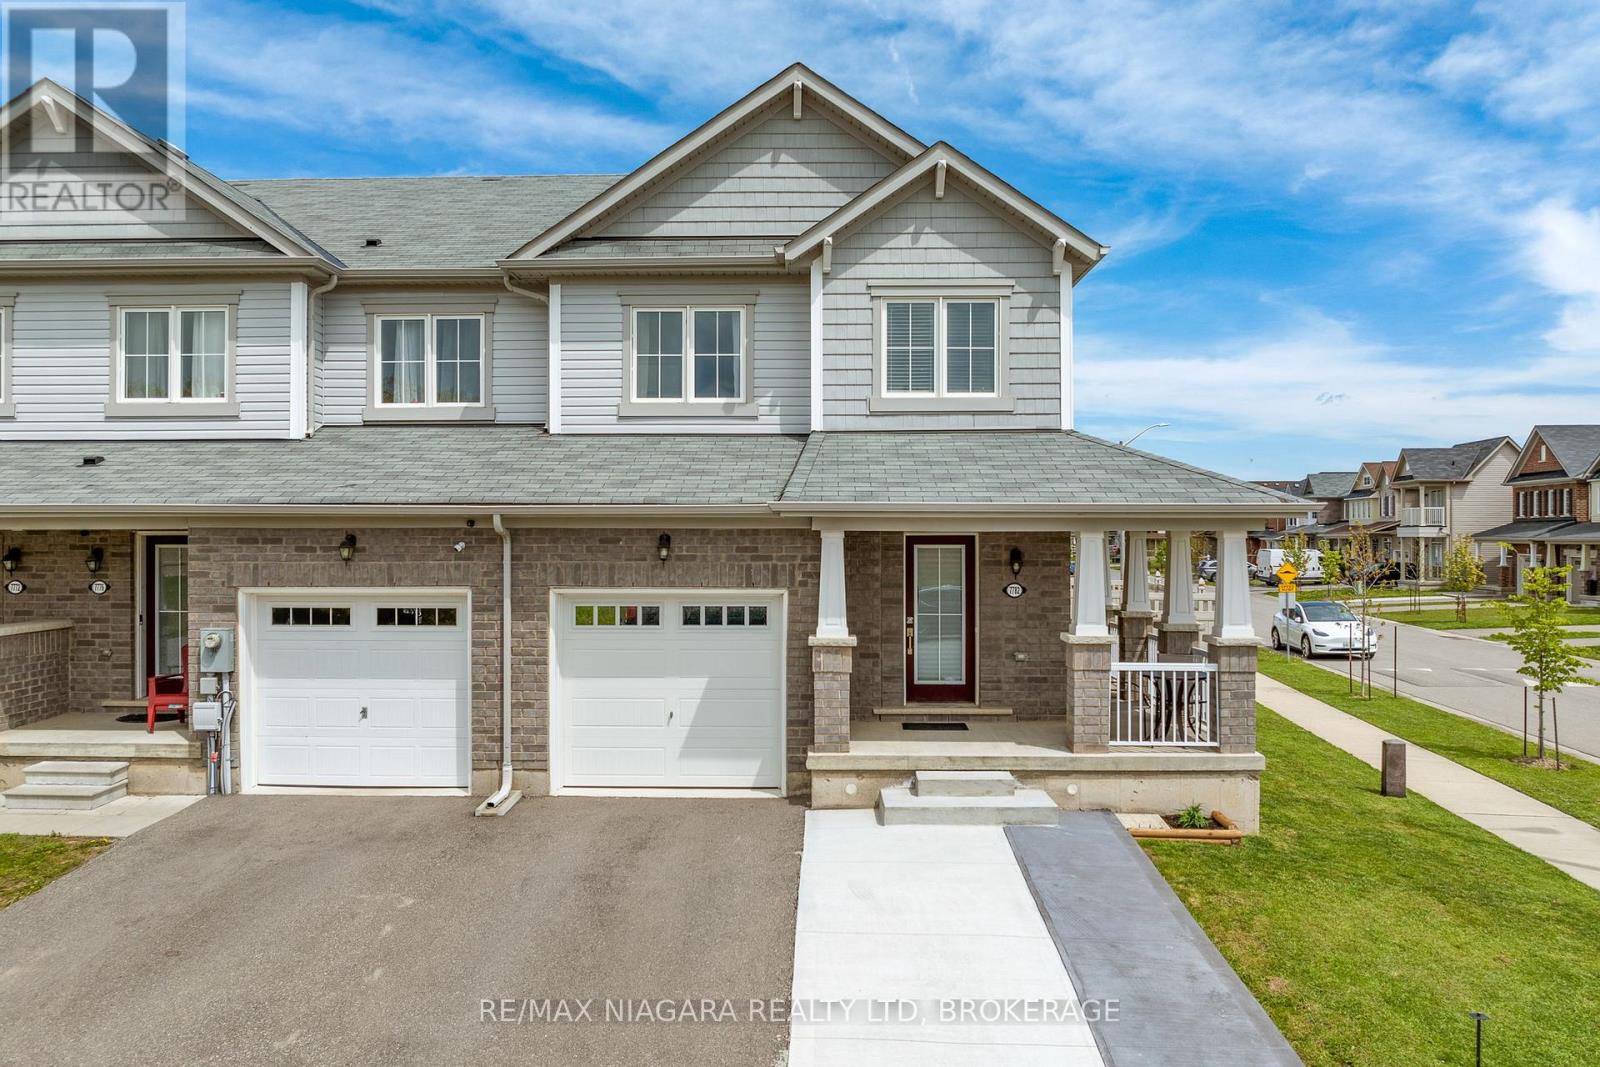
7782 Dockweed Drive presents a rare opportunity to own a beautifully upgraded end-unit townhome that offers the feel, space, and presence of a detached home in one of the most desirable neighbourhoods in Niagara Falls. Built in 2019 and meticulously maintained by its original owner, this stunning property showcases approximately 1,650 sq ft above grade with a thoughtfully designed layout, sophisticated finishes, and exceptional outdoor space rarely found in townhomes. From the moment you enter, the attention to detail is evident through the elegant trim work, upgraded finishes, and bright open-concept living spaces designed for modern living.
The spacious kitchen is both stylish and functional, featuring upgraded cabinetry, generous prep space, and seamless flow into the dining and living areas - ideal for everyday comfort and entertaining alike. Upstairs offers 3 generously sized bedrooms and 2. 5 bathrooms, including a beautifully upgraded ensuite that adds a touch of luxury to the primary retreat.
Every space throughout the home reflects pride of ownership and tasteful upgrades that elevate the overall living experience. Outside, the property truly stands out with one of the largest and most spacious backyard settings in the neighbourhood, complemented by premium high-end vinyl fencing for added privacy and sophistication. The double driveway adds extra convenience and curb appeal, further enhancing the detached-home feel this end-unit provides.
Located minutes from Costco, QEW access, top-rated schools, shopping, dining, parks, and everyday amenities, this is a standout opportunity among homes for sale in Niagara Falls. A perfect blend of style, location, functionality, and outdoor living in one of the area's most sought-after communities.
Property summary
- MLS® number
- X13140692
- Property type
- Single Family
- Building type
- Row / Townhouse
- Title
- Freehold
- Land size
- 27.2 x 92 FT
- Annual property taxes
- $5,008.00
- Parking
- 2 spaces · Garage
- Days on market
- 148 days
Features & details
- Heating
- Forced air, Natural gas
- Cooling
- Central air conditioning
- Basement
- Unfinished, N/A
- Appliances
- Washer, Refrigerator, Dishwasher, Stove, Range, Dryer, Microwave
- Exterior features
- Brick, Vinyl siding
- Lot features
- Carpet Free
What would this home cost you?
Based on the $625,900 asking price at a 5.00% example rate, semi-annual compounding.
Renanza Realty Inc. can represent you on this property — send an enquiry to arrange a private viewing.
Listing courtesy of RE/MAX NIAGARA REALTY LTD, BROKERAGE, ST. CATHARINES.
The listing data displayed here is provided in part by the Canadian Real Estate Association (CREA) through its Data Distribution Facility (DDF®) and is drawn from Boards and Associations across Canada. Information is deemed reliable but is not guaranteed accurate by CREA. The listings are held by brokerages other than Renanza Realty unless otherwise noted.
The trademarks REALTOR®, REALTORS® and the REALTOR® logo are controlled by CREA and identify real estate professionals who are members of CREA. The trademarks MLS®, Multiple Listing Service® and the associated logos identify professional services rendered by REALTOR® members of CREA to effect the purchase, sale and lease of real estate as part of a cooperative selling system.