
778 Shorewood Dr
Parksville, British Columbia
MLS® 1052371
$920,000
- Status
- Active
- Property type
- House
- MLS® number
- 1052371
- Bedrooms
- 3
- Bathrooms
- 2
- Year built
- 1971
 1 / 49
Listing description
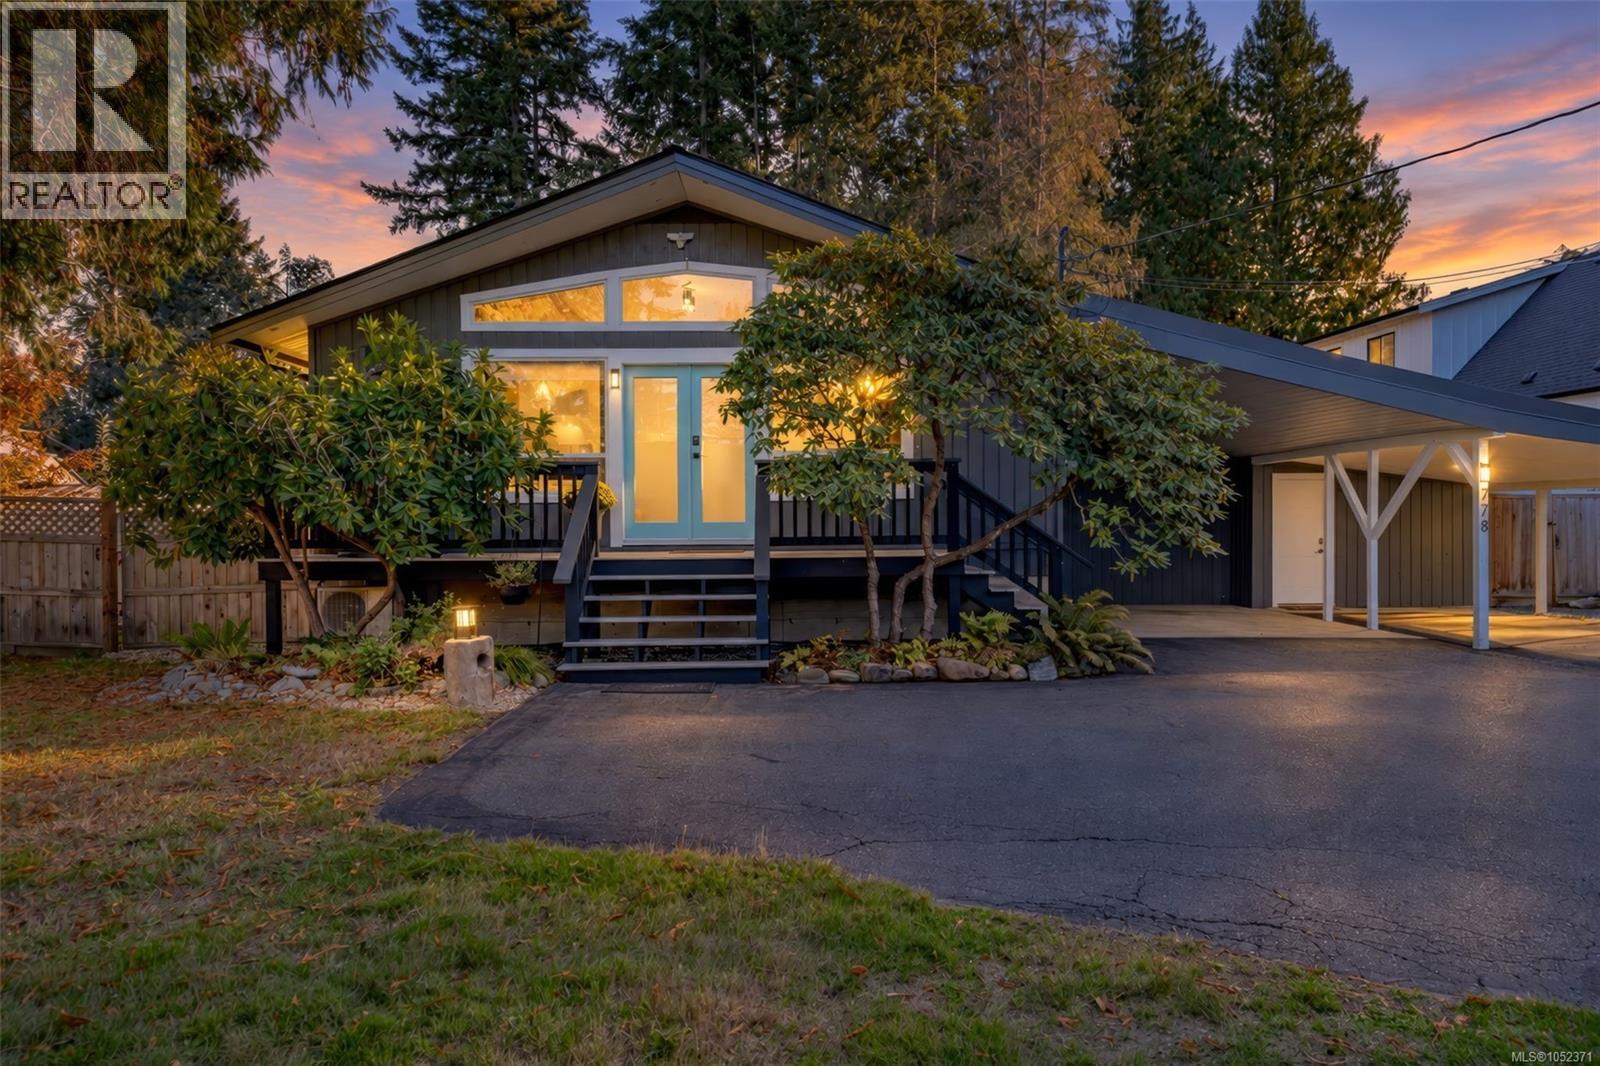
Beach walks, time in the garden and a bright, welcoming home to come back to—there’s a lot to love about life at 778 Shorewood Drive. Set in sought-after San Pareil, this three-bedroom, two-bathroom home puts beach access just minutes away, with Rathtrevor Beach, forest trails and the Englishman River Estuary nearby. Parksville’s shops and restaurants are close, too.
Inside, five new skylights bring natural light into the vaulted living space, while the whitewashed ceiling and fireplace give the room a warm, relaxed feel. Large windows look out to the gardens, and the adjoining dining area and kitchen keep everyone connected, whether you’re making dinner or having friends over. A separate laundry room adds everyday convenience, and a heat pump keeps things comfortable throughout the seasons.
There’s also a substantial list of improvements behind what you see, including a new roof, an entirely new septic system and field, structural repairs associated with the vaulted ceiling and skylights, upgraded attic insulation and ventilation, PEX water lines, bathroom updates, extensive electrical and lighting improvements, and significant property drainage work. The yard is somewhere you’ll want to spend time, with colourful gardens, mature trees and room to play or putter. Take your coffee onto the back deck, read in the covered sitting area or spend an evening around the fire pit.
The landscaping complements the outdoor spaces, while a generous carport, workshop and separate shed provide room for parking, projects and storage. A lovely place to settle in and enjoy everything that makes San Pareil so special.
Property summary
- MLS® number
- 1052371
- Property type
- Single Family
- Building type
- House
- Square footage
- 1,074 sq ft
- Title
- Freehold
- Land size
- 15246 square feet
- Built in
- 1971
- Annual property taxes
- $4,247.67
- Parking
- 6 spaces · Carport, Open, RV, Street
- Days on market
- 21 days
Features & details
- Heating
- Heat Pump, Baseboard heaters, Electric
- Cooling
- Air Conditioned
- Appliances
- Washer, Refrigerator, Range - Electric, Dishwasher, Dryer
- Lot features
- Central location, Level lot, Park setting, Private setting, Southern exposure, Other, Marine Oriented
- Architectural style
- Westcoast
What would this home cost you?
Based on the $920,000 asking price at a 5.00% example rate, semi-annual compounding.
Renanza Realty Inc. can represent you on this property — send an enquiry to arrange a private viewing.
Listing courtesy of eXp Realty (NA), Nanaimo.
The listing data displayed here is provided in part by the Canadian Real Estate Association (CREA) through its Data Distribution Facility (DDF®) and is drawn from Boards and Associations across Canada. Information is deemed reliable but is not guaranteed accurate by CREA. The listings are held by brokerages other than Renanza Realty unless otherwise noted.
The trademarks REALTOR®, REALTORS® and the REALTOR® logo are controlled by CREA and identify real estate professionals who are members of CREA. The trademarks MLS®, Multiple Listing Service® and the associated logos identify professional services rendered by REALTOR® members of CREA to effect the purchase, sale and lease of real estate as part of a cooperative selling system.