
7779 ELFORD STREET
Burnaby, British Columbia
MLS® R3075358
$1,497,200
- Status
- Active
- Property type
- House
- MLS® number
- R3075358
- Bedrooms
- 4
- Bathrooms
- 3
- Year built
- 1955
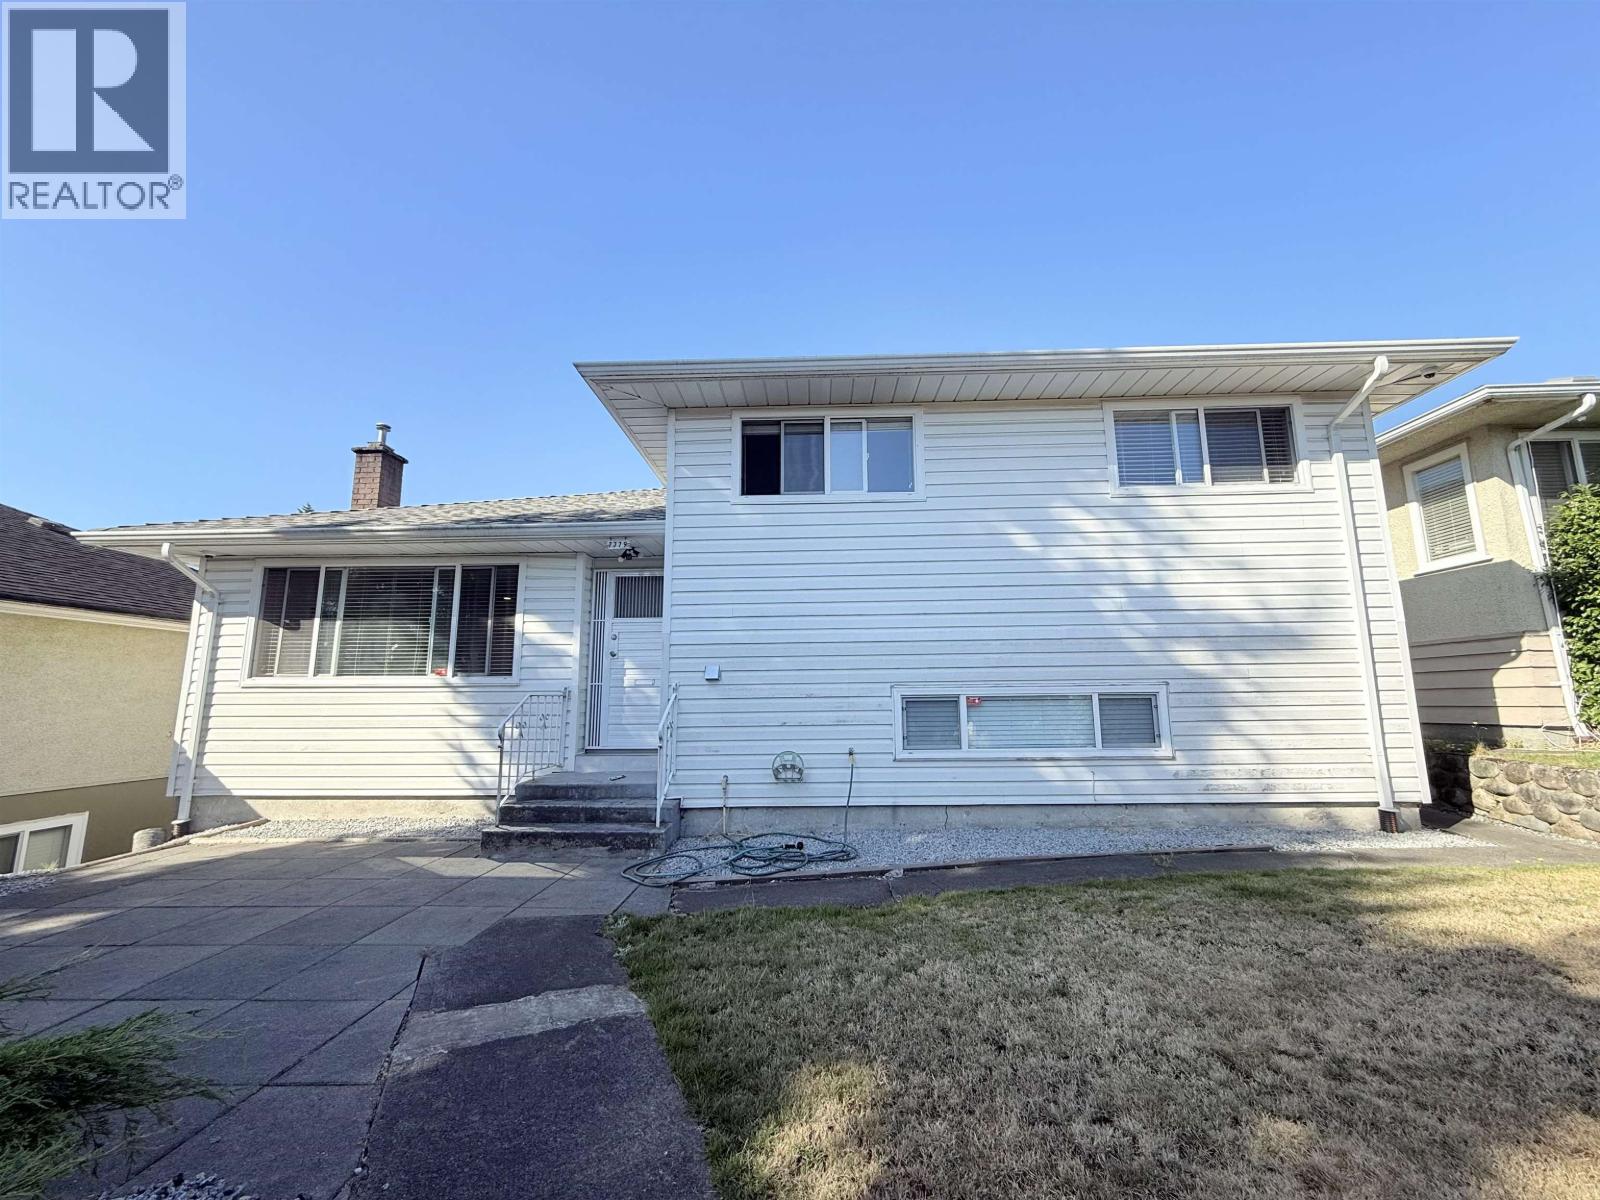 1 / 28
Listing description
Chef & Baker´s Delight! Beautifully updated 4 bed, 2. 5 bath home on a high-side 50x121 ft lot in a quiet neighborhood.
Renovated 5 years ago with a new roof, HE furnace, HWT, windows, flooring, kitchens & baths. The ultimate dream kitchen features sleek quartz counters, a high-power hood fan, a professional Miele gas cooktop & a luxury marble island perfect for pastry and chocolate crafting. Elevate your cooking with two premium built-in ovens: one with Steam Injection for bakery-quality European bread, and another with Moisture function for perfect Chinese steam buns or tender BBQ ribs.
BONUS: A spacious 1 bedroom mortgage helper suite downstairs with its own kitchen, laundry & separate entry. Enjoy a large backyard & covered carport with storage. Walk to Armstrong Elementary, Cariboo Hill Secondary, parks & transit.
Seamlessly blending modern living with commercial-grade culinary features, this rare gem is a must-see!
Property summary
- MLS® number
- R3075358
- Property type
- Single Family
- Building type
- House
- Square footage
- 1,779 sq ft
- Title
- Freehold
- Land size
- 6050 square feet
- Built in
- 1955
- Annual property taxes
- $5,159.81
- Parking
- 3 spaces · Carport
- Days on market
- 257 days
Features & details
- Heating
- Forced air, Natural gas
- Basement
- Full, Unknown, Unknown
- Appliances
- Refrigerator, Oven - Built-In, Washer & Dryer
- Lot features
- Central location, Private setting
- View
- View
- Architectural style
- 2 Level
What would this home cost you?
Based on the $1,497,200 asking price at a 5.00% example rate, semi-annual compounding.
Renanza Realty Inc. can represent you on this property — send an enquiry to arrange a private viewing.
Listing courtesy of Sutton Group - 1st West Realty, Burnaby.
The listing data displayed here is provided in part by the Canadian Real Estate Association (CREA) through its Data Distribution Facility (DDF®) and is drawn from Boards and Associations across Canada. Information is deemed reliable but is not guaranteed accurate by CREA. The listings are held by brokerages other than Renanza Realty unless otherwise noted.
The trademarks REALTOR®, REALTORS® and the REALTOR® logo are controlled by CREA and identify real estate professionals who are members of CREA. The trademarks MLS®, Multiple Listing Service® and the associated logos identify professional services rendered by REALTOR® members of CREA to effect the purchase, sale and lease of real estate as part of a cooperative selling system.