
776 ACADIA Drive
Hamilton, Ontario
MLS® 40868121
$899,999
- Status
- Active
- Property type
- House
- MLS® number
- 40868121
- Bedrooms
- 4
- Bathrooms
- 3
- Year built
- 1994
 1 / 24
Listing description
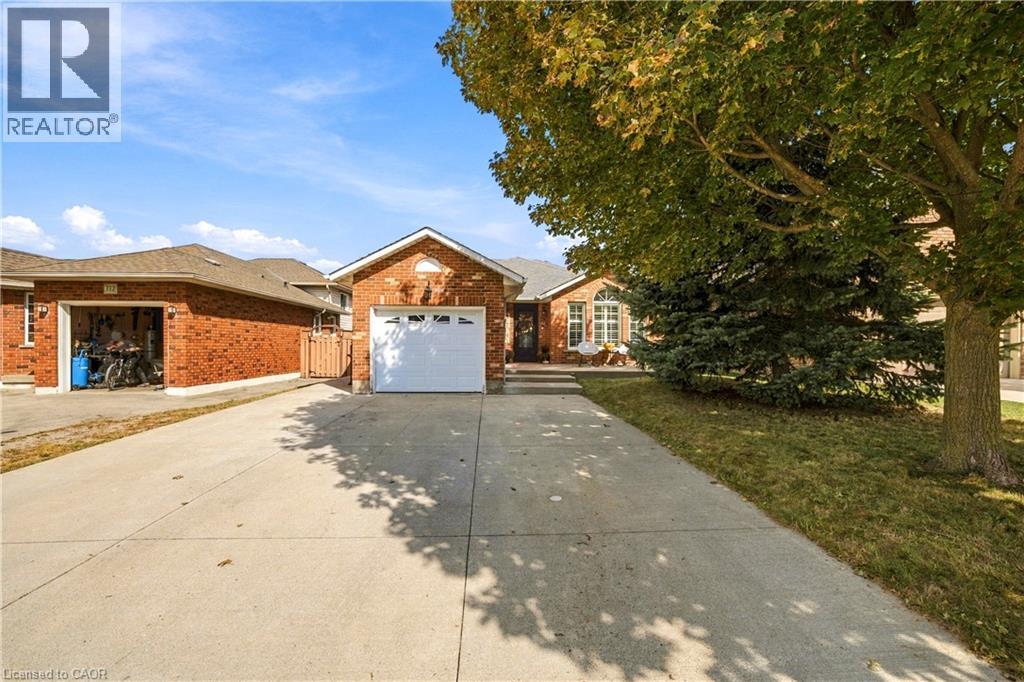
Welcome to 776 Acadia Drive! Freshly painted and offering nearly 2,200 sq. ft.
of living space across four levels, this beautifully maintained backsplit has room to gather, unwind and entertain. The main floor was extensively updated in 2017 and features a gourmet kitchen, convenient laundry room and powder room. Upstairs, you’ll find three bedrooms and a spacious bathroom with double sinks.
The first lower level offers a generous family room with a cozy corner fireplace—perfect for movie nights and family gatherings—along with a primary bedroom featuring a three-piece ensuite. On the lowest level, a wet bar, sitting area and built-in Murphy bed create a versatile space for entertaining and overnight guests. Step outside to enjoy the concrete patio, gardens and gazebo, with a shed for additional storage.
The garage features epoxy flooring for a clean, finished look. Conveniently located close to major highways and Lime Ridge Mall, this home brings together comfortable living, flexible space and everyday convenience.
Property summary
- MLS® number
- 40868121
- Property type
- Single Family
- Building type
- House
- Square footage
- 1,122 sq ft
- Title
- Freehold
- Built in
- 1994
- Annual property taxes
- $8,891.10
- Parking
- 5 spaces · Attached Garage
- Days on market
- 10 days
Features & details
- Heating
- Forced air, Natural gas
- Cooling
- Central air conditioning
- Basement
- Finished, Full
- Appliances
- Hot Tub, Window Coverings
- Exterior features
- Brick
- Lot features
- Southern exposure, Automatic Garage Door Opener
- Community features
- Quiet Area, School Bus
- Architectural style
- Other
What would this home cost you?
Based on the $899,999 asking price at a 5.00% example rate, semi-annual compounding.
Renanza Realty Inc. can represent you on this property — send an enquiry to arrange a private viewing.
Listing courtesy of RE/MAX Escarpment Realty Inc., Stoney Creek.
The listing data displayed here is provided in part by the Canadian Real Estate Association (CREA) through its Data Distribution Facility (DDF®) and is drawn from Boards and Associations across Canada. Information is deemed reliable but is not guaranteed accurate by CREA. The listings are held by brokerages other than Renanza Realty unless otherwise noted.
The trademarks REALTOR®, REALTORS® and the REALTOR® logo are controlled by CREA and identify real estate professionals who are members of CREA. The trademarks MLS®, Multiple Listing Service® and the associated logos identify professional services rendered by REALTOR® members of CREA to effect the purchase, sale and lease of real estate as part of a cooperative selling system.