
7736 CHURCHVILLE ROAD
Brampton (Bram West), Ontario
MLS® W13517758
$1,149,999
- Status
- Active
- Property type
- House
- MLS® number
- W13517758
- Bedrooms
- 4
- Bathrooms
- 2
- Year built
- —
 1 / 47
Listing description
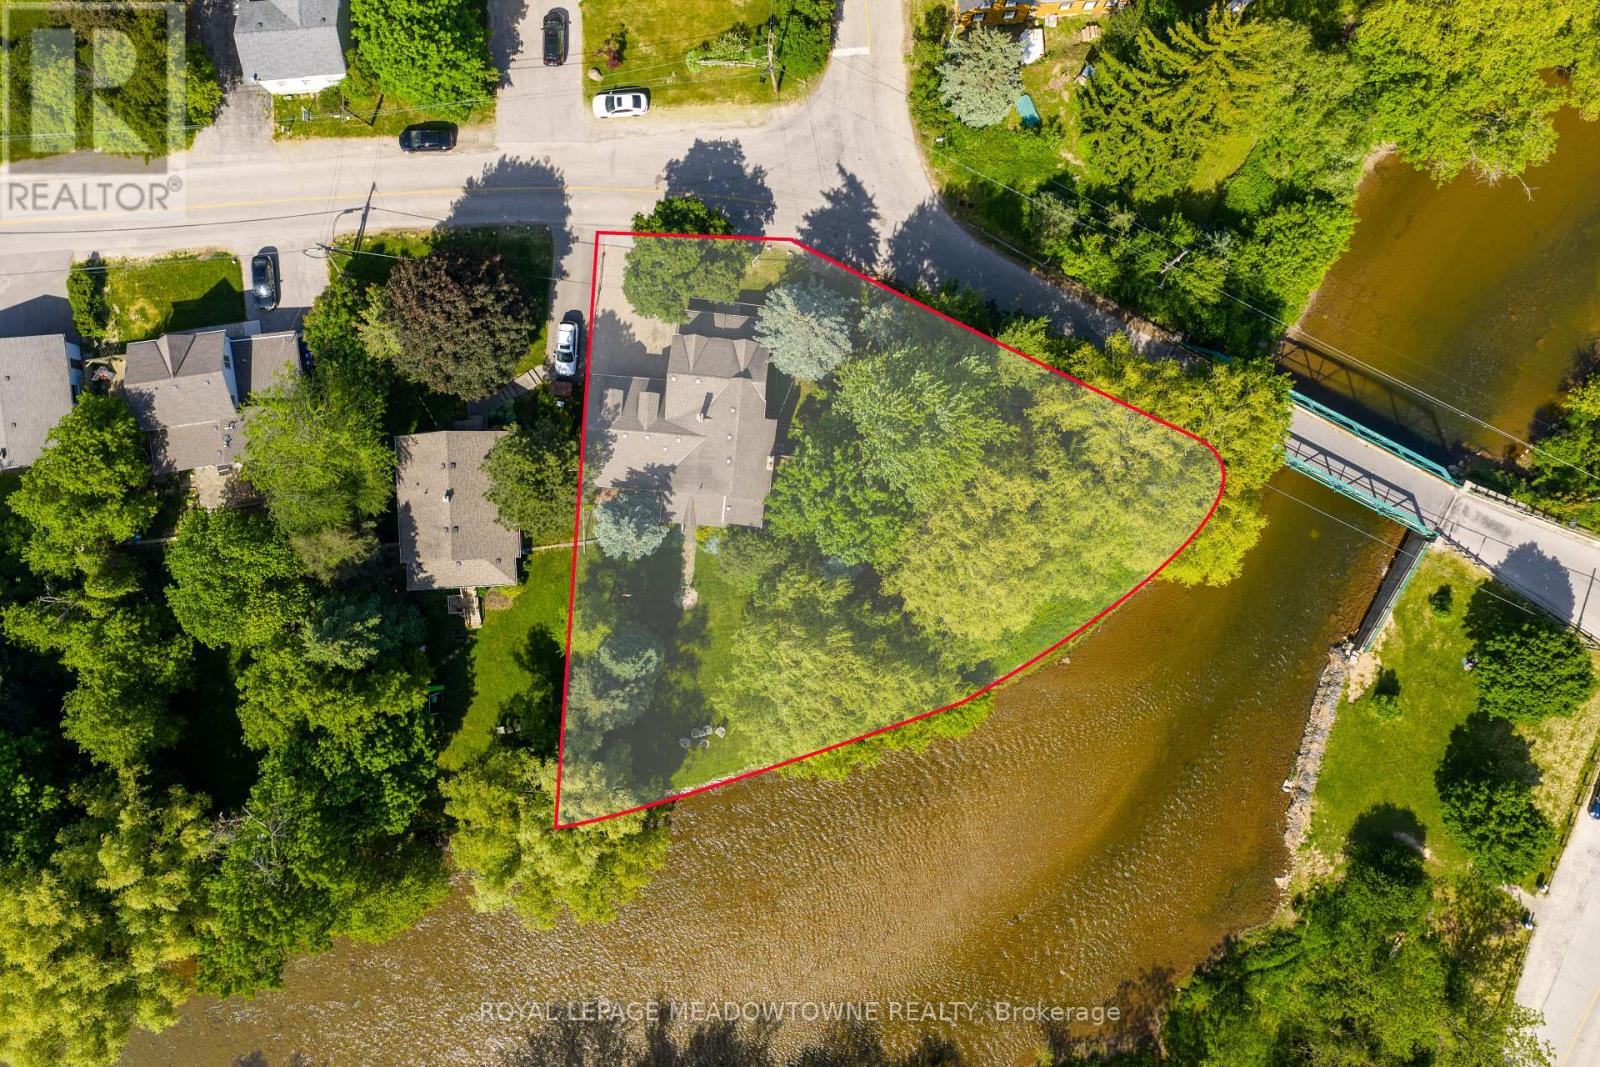
169 Ft of Credit River Frontage. A rare opportunity to own a riverfront property in the heart of Historic Churchville. Set on a spectacular East Facing lot with approximately 169 feet of frontage along the Credit River, this meticulously maintained century home offers a unique blend of character, privacy, and natural beauty.
Featuring 4 bedrooms and 2 bathrooms, the home is filled with timeless charm, including original hardwood flooring and character that simply cannot be replicated. Enjoy unobstructed river views from the back porch, a bright sunroom filled with natural light, spacious principal rooms, and a cozy gas fireplace. The heated double-car garage with workshop area, sink, and built-in storage provides exceptional functionality, while the driveway accommodates up to 4 vehicles.
Thoughtfully maintained throughout, the property features a new air conditioner (2026), owned hot water tank (2025), owned water softener (2023), sump pump with new battery backup, and backwater valve. Surrounded by mature trees, scenic trails, abundant wildlife, and the rich history of Churchville Village, this property offers a peaceful retreat just minutes from shopping, schools, and everyday amenities. Conveniently located with easy access to Highways 401, 407, and 410.
A truly special waterfront property in one of Brampton's most treasured communities. ***The interior can be completely renovated, redesigned, and modernized to suit your personal taste and lifestyle. There may also be potential to add an addition above the garage, subject to buyer due diligence and any required approvals.
Property summary
- MLS® number
- W13517758
- Property type
- Single Family
- Building type
- House
- Title
- Freehold
- Land size
- 184.6 x 137.8 FT
- Annual property taxes
- $7,155.84
- Parking
- 6 spaces · Attached Garage, Garage
- Days on market
- 57 days
Features & details
- Heating
- Forced air, Natural gas
- Cooling
- Central air conditioning
- Basement
- Crawl space
- Flooring
- Hardwood
- Appliances
- Washer, Refrigerator, Water softener, Dishwasher, Stove, Dryer, Microwave, Window Coverings, Water Heater
- Exterior features
- Cedar Siding
- Lot features
- Irregular lot size, Ravine, Sump Pump
- Community features
- School Bus
- View
- River view, View, View of water, Direct Water View
- Waterfront
- Waterfront on river
What would this home cost you?
Based on the $1,149,999 asking price at a 5.00% example rate, semi-annual compounding.
Renanza Realty Inc. can represent you on this property — send an enquiry to arrange a private viewing.
Listing courtesy of ROYAL LEPAGE MEADOWTOWNE REALTY, MISSISSAUGA.
The listing data displayed here is provided in part by the Canadian Real Estate Association (CREA) through its Data Distribution Facility (DDF®) and is drawn from Boards and Associations across Canada. Information is deemed reliable but is not guaranteed accurate by CREA. The listings are held by brokerages other than Renanza Realty unless otherwise noted.
The trademarks REALTOR®, REALTORS® and the REALTOR® logo are controlled by CREA and identify real estate professionals who are members of CREA. The trademarks MLS®, Multiple Listing Service® and the associated logos identify professional services rendered by REALTOR® members of CREA to effect the purchase, sale and lease of real estate as part of a cooperative selling system.