
773 LACROIX ROAD
Clarence-Rockland, Ontario
MLS® X12991760
$557,881
- Status
- Active
- Property type
- House
- MLS® number
- X12991760
- Bedrooms
- 3
- Bathrooms
- 2
- Year built
- —
 1 / 28
Listing description
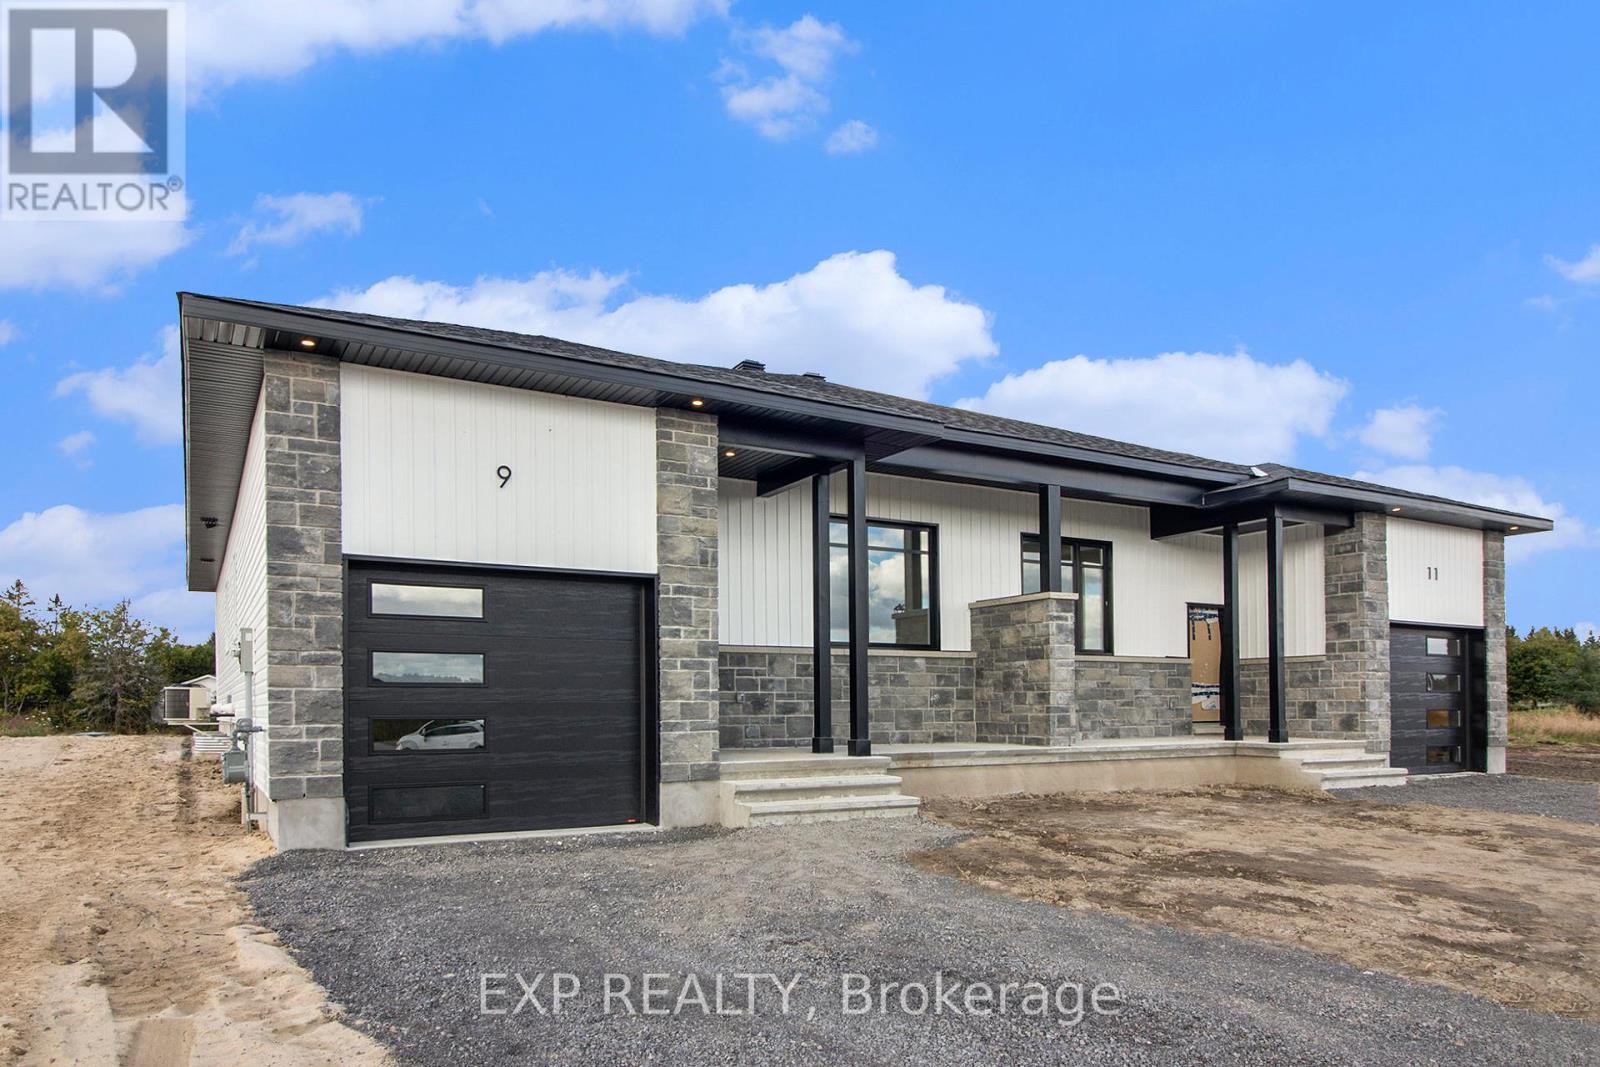
*FULL HST REBATE INCLUDED IN LISTING PRICE* UNDER CONSTRUCTION by Fossil Homes - EARLY WINTER 2027 OCCUPANCY! Set in the peaceful community of Hammond, this quality-built semi-detached bungalow by Fossil Homes, located on a large lot, offers the perfect blend of country living with city convenience. The buyer has the opportunity to select their preferred finishes, from flooring style to cabinetry, making this home truly their own!
This 3 bedroom home will offer approximately 1,466 sq. ft. of thoughtfully designed main-floor living space, featuring 9-foot ceilings and an abundance of natural light throughout the bright, open-concept living, dining and kitchen areas.
The custom kitchen will feature ample cabinetry, quartz countertops and a generous island, with finishes customizable to suit your personal style. A gas fireplace with a ceramic feature wall adds warmth and character to the inviting living room. The spacious primary bedroom offers a walk-in closet and private 3-piece ensuite, while two additional bedrooms, a full bathroom and a convenient combined mudroom and laundry area complete the main level.
An unfinished basement offers the upgrade flexibility of being finished by the builder or completed by you at your own pace. Additional features include 12 interior + 4 exterior pot lights, water line to fridge, upgraded plumbing fixtures (black), gas line to deck and an insulated/finished garage with opener. Serviced by Municipal Water and Natural Gas.
Enjoy country tranquility with an easy commute to Ottawa - just 5 minutes to the Hammond Golf Course & Brewery, 15 minutes to Rockland, and 30 minutes to Ottawa. Tarion warranty!
Property summary
- MLS® number
- X12991760
- Property type
- Single Family
- Building type
- House
- Title
- Freehold
- Land size
- 62.5 x 220 FT
- Parking
- 4 spaces · Attached Garage, Garage, Inside Entry
- Days on market
- 220 days
Features & details
- Heating
- Forced air, Natural gas
- Cooling
- Air exchanger, None
- Basement
- Unfinished, Full
- Appliances
- Hood Fan, Garage door opener, Garage door opener remote(s)
- Exterior features
- Stone
- Architectural style
- Bungalow
What would this home cost you?
Based on the $557,881 asking price at a 5.00% example rate, semi-annual compounding.
Renanza Realty Inc. can represent you on this property — send an enquiry to arrange a private viewing.
Listing courtesy of EXP REALTY, OTTAWA.
The listing data displayed here is provided in part by the Canadian Real Estate Association (CREA) through its Data Distribution Facility (DDF®) and is drawn from Boards and Associations across Canada. Information is deemed reliable but is not guaranteed accurate by CREA. The listings are held by brokerages other than Renanza Realty unless otherwise noted.
The trademarks REALTOR®, REALTORS® and the REALTOR® logo are controlled by CREA and identify real estate professionals who are members of CREA. The trademarks MLS®, Multiple Listing Service® and the associated logos identify professional services rendered by REALTOR® members of CREA to effect the purchase, sale and lease of real estate as part of a cooperative selling system.