
7711 111 ST NW
Edmonton, Alberta
MLS® E4515367
$1,350,000
- Status
- Active
- Property type
- House
- MLS® number
- E4515367
- Bedrooms
- 6
- Bathrooms
- 4
- Year built
- 2019
 1 / 48
Listing description
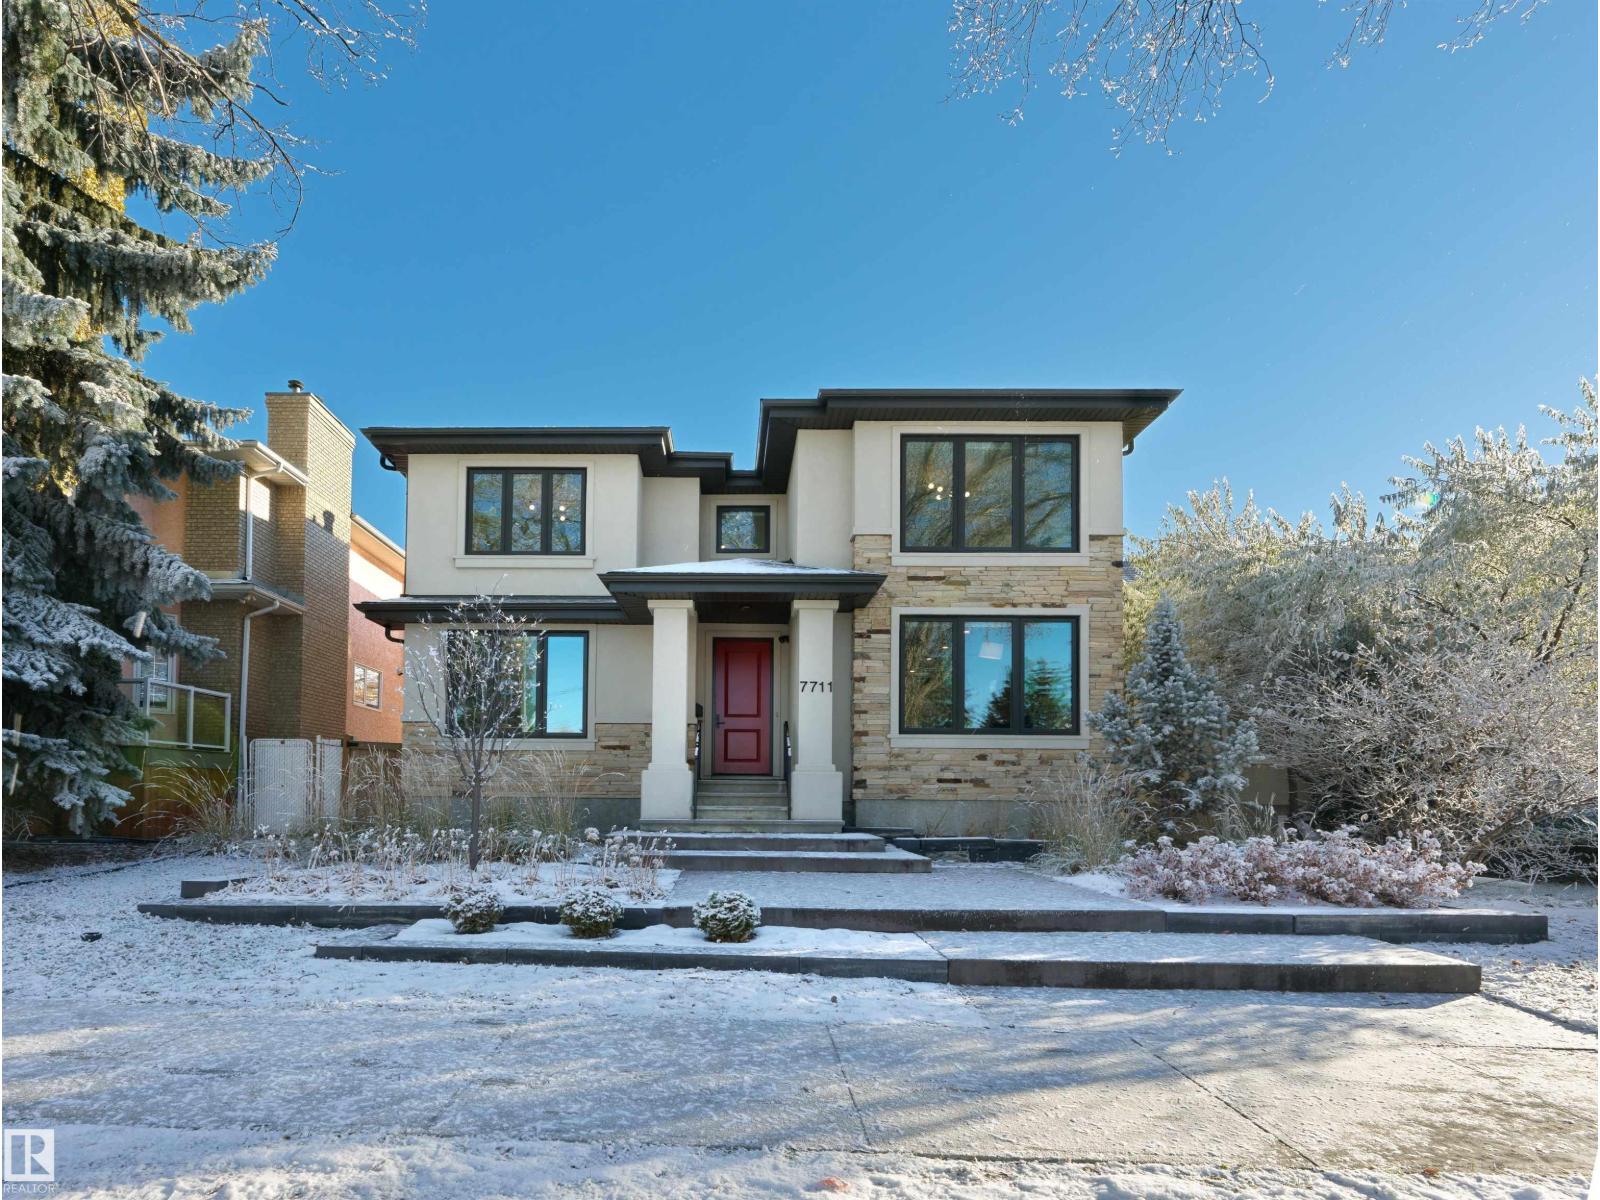
Finding a family home in the University area usually means a compromise. You get the location but give up space, or you get the size but settle on build quality and finishes. And every year you wait, the kids need more room and the right homes get harder to find.
This 2019 Quadrant Construction custom home ends the trade-off with 4,284 sf of living space (2,858 sf above grade plus 1,426 sf below). Upstairs are four oversized bedrooms and a kids’ bath with dual vanities. The main floor has a formal office, large flex room and a showpiece kitchen with two dishwashers and an entertainer’s island.
The basement adds a large rec room, 5th bedroom, gym, storage and a fully roughed-in future bar/kitchen, with a side entrance for additional potential. Zoned heating on every floor, triple-pane windows, solid core doors, central A/C, an oversized double garage and over $65,000 in landscaping. Close to the LRT, U of A and Whyte Ave.
Location, space and Quadrant quality. This time, you get all three.
Property summary
- MLS® number
- E4515367
- Property type
- Single Family
- Building type
- House
- Square footage
- 2,859 sq ft
- Title
- Freehold
- Land size
- 506.27 square meters
- Built in
- 2019
- Parking
- 4 spaces · Detached Garage, Oversize
- Days on market
- 1 day
Features & details
- Heating
- Forced air
- Basement
- Finished, Full
- Appliances
- Refrigerator, Dishwasher, Stove, Dryer, Microwave, Freezer, Hood Fan, Two Washers
- Lot features
- Lane
What would this home cost you?
Based on the $1,350,000 asking price at a 5.00% example rate, semi-annual compounding.
Renanza Realty Inc. can represent you on this property — send an enquiry to arrange a private viewing.
Listing courtesy of Real Broker, Edmonton.
The listing data displayed here is provided in part by the Canadian Real Estate Association (CREA) through its Data Distribution Facility (DDF®) and is drawn from Boards and Associations across Canada. Information is deemed reliable but is not guaranteed accurate by CREA. The listings are held by brokerages other than Renanza Realty unless otherwise noted.
The trademarks REALTOR®, REALTORS® and the REALTOR® logo are controlled by CREA and identify real estate professionals who are members of CREA. The trademarks MLS®, Multiple Listing Service® and the associated logos identify professional services rendered by REALTOR® members of CREA to effect the purchase, sale and lease of real estate as part of a cooperative selling system.