
7704 LESKARD ROAD
Clarington, Ontario
MLS® E13795890
$1,450,000
- Status
- Active
- Property type
- House
- MLS® number
- E13795890
- Bedrooms
- 6
- Bathrooms
- 5
- Year built
- —
 1 / 51
Listing description
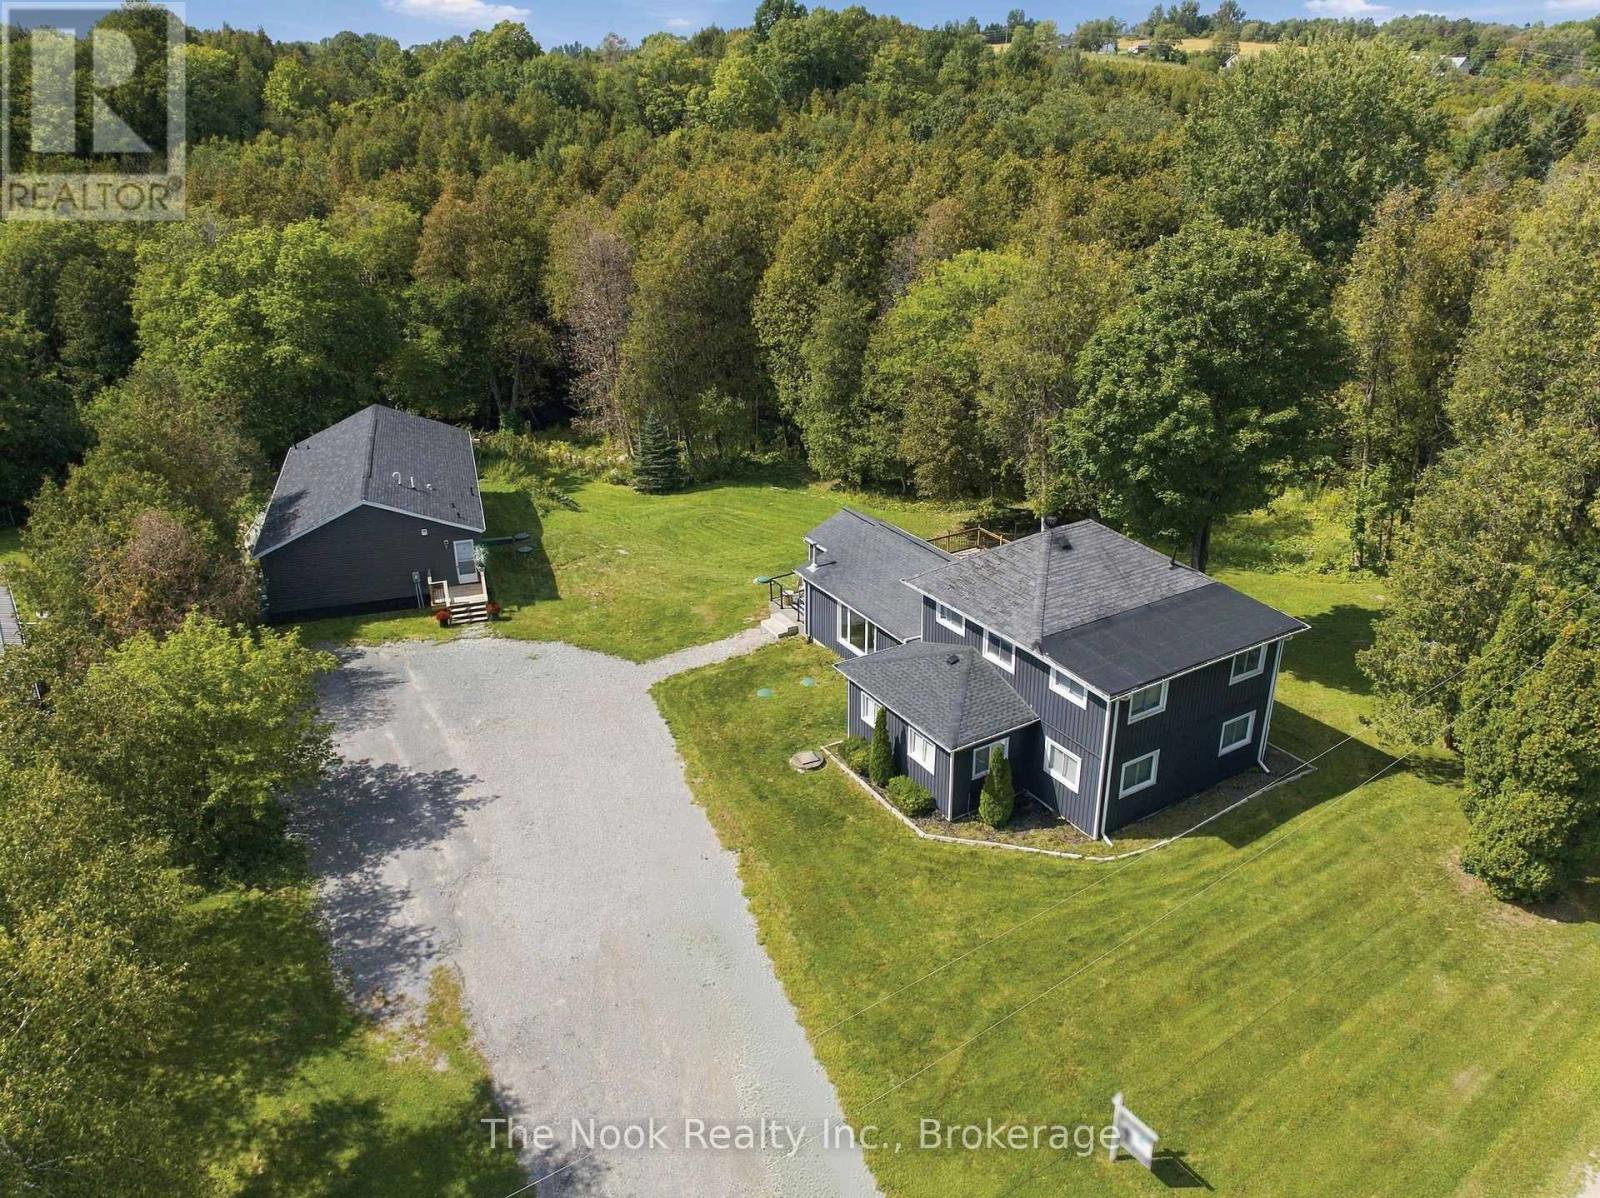
Exceptional multi-generational estate or premium income property on a picturesque 1. 4-acre lot. This property features two fully detached homes, blending maximum privacy with ultimate versatility.
The main residence boasts a seamless open-concept design, a sun-drenched home office, and a stunning electric fireplace feature wall. The chef's kitchen is an entertainer's dream, complete with a massive centre island, walk-in pantry, custom bench seating, and a walkout to an oversized deck. Upstairs, the primary retreat features a spa-inspired glass shower, while two additional bedrooms offer unique, versatile sitting areas.
The fully detached, 1,700 sq ft second adu (bungalow) functions as a complete secondary residence, offering a spacious 3-bedroom, 2-bathroom layout. It features a generous primary suite with a large walk-in closet and private ensuite, a cozy living room with its own statement fireplace wall, and a bright kitchen with stainless-steel appliances overlooking the grounds. The expansive, park-like grounds are a true highlight-surrounded by mature trees and lush greenery, the massive open acreage offers endless potential to design your dream backyard oasis, install a pool, build a workshop, or cultivate a premier garden retreat.
*First photo AI edited*
Property summary
- MLS® number
- E13795890
- Property type
- Single Family
- Building type
- House
- Title
- Freehold
- Land size
- 321 x 266.6 FT
- Annual property taxes
- $7,084.00
- Parking
- 10 spaces · No Garage
- Days on market
- 1 day
Features & details
- Heating
- Heat Pump, Electric
- Cooling
- Central air conditioning
- Basement
- Crawl space
- Appliances
- Dishwasher, Dryer, Microwave, Two stoves, Two Washers, Two Refrigerators
- Exterior features
- Vinyl siding
What would this home cost you?
Based on the $1,450,000 asking price at a 5.00% example rate, semi-annual compounding.
Renanza Realty Inc. can represent you on this property — send an enquiry to arrange a private viewing.
Listing courtesy of The Nook Realty Inc., Bowmanville.
The listing data displayed here is provided in part by the Canadian Real Estate Association (CREA) through its Data Distribution Facility (DDF®) and is drawn from Boards and Associations across Canada. Information is deemed reliable but is not guaranteed accurate by CREA. The listings are held by brokerages other than Renanza Realty unless otherwise noted.
The trademarks REALTOR®, REALTORS® and the REALTOR® logo are controlled by CREA and identify real estate professionals who are members of CREA. The trademarks MLS®, Multiple Listing Service® and the associated logos identify professional services rendered by REALTOR® members of CREA to effect the purchase, sale and lease of real estate as part of a cooperative selling system.