
7701 211A STREET
Langley, British Columbia
MLS® R3157930
$1,369,000
- Status
- Active
- Property type
- House
- MLS® number
- R3157930
- Bedrooms
- 5
- Bathrooms
- 4
- Year built
- 2013
 1 / 39
Listing description
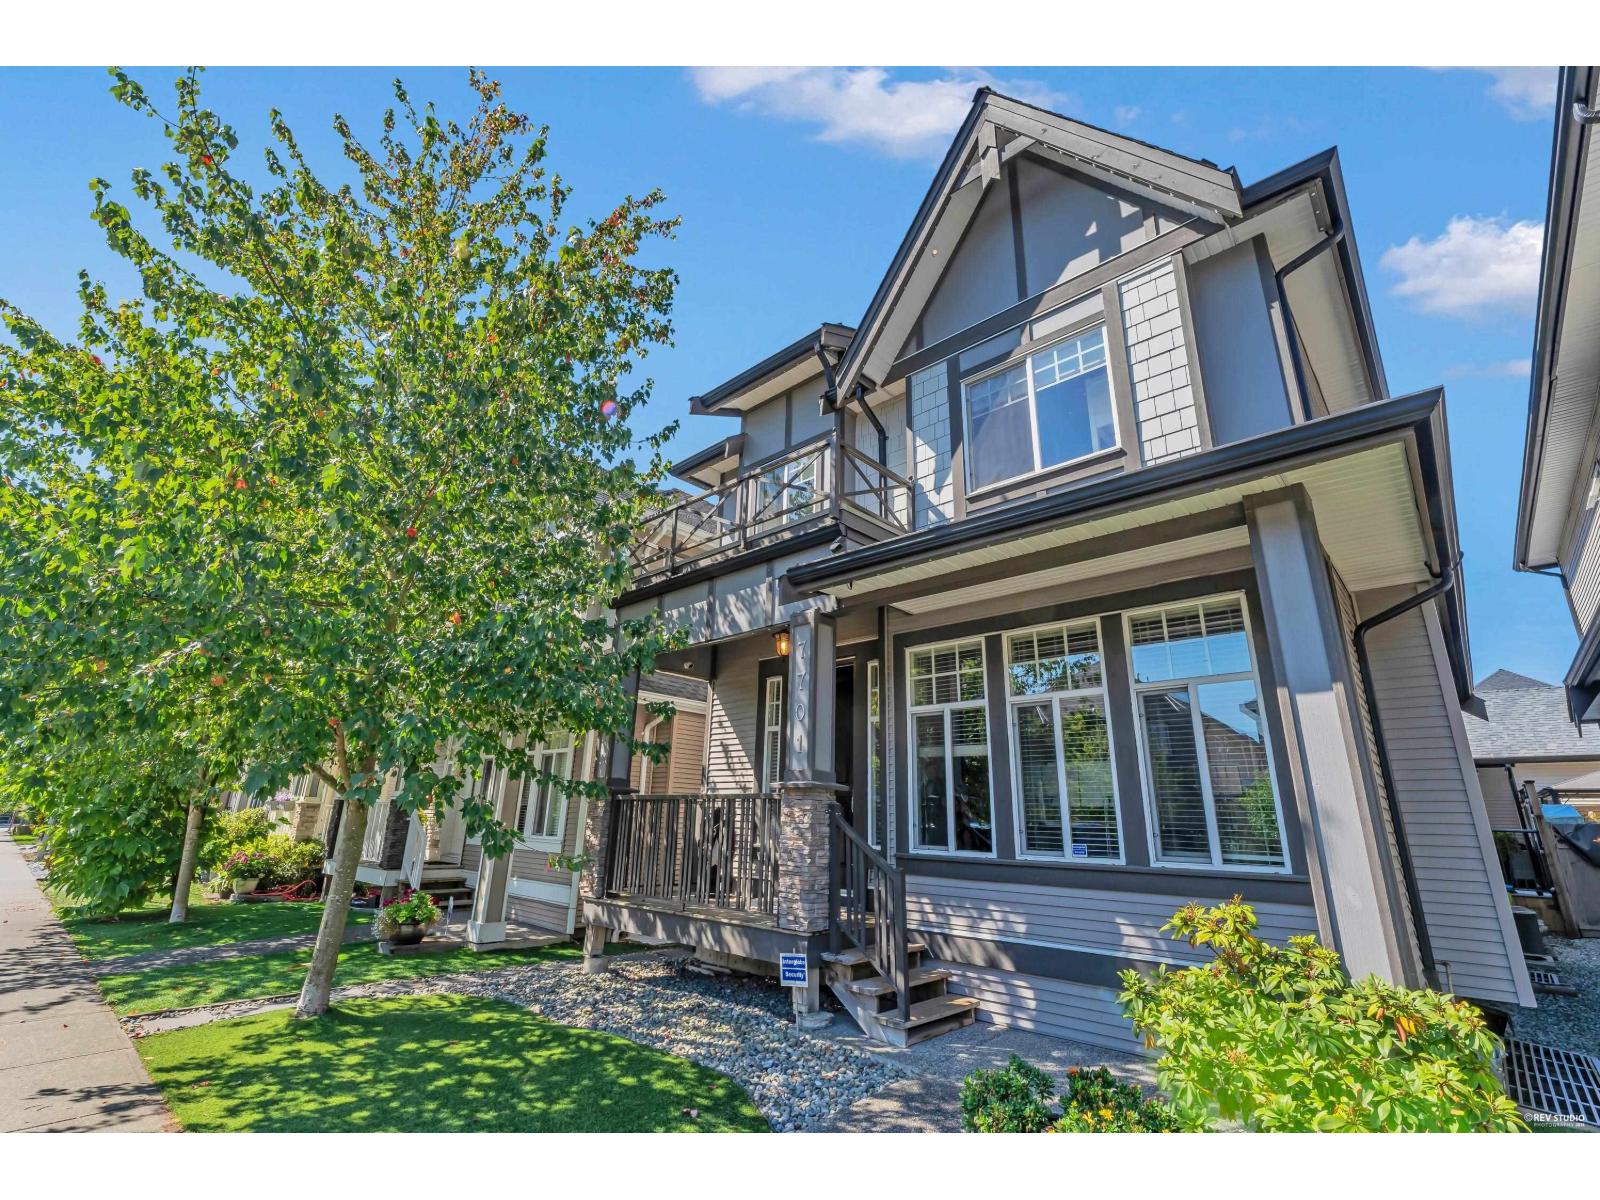
Welcome to this bright, spacious, and meticulously maintained 5-bedroom, 4-bathroom home in the highly desirable community of Willoughby Heights. Ideally located within walking distance to schools, shopping, parks, and everyday amenities, this exceptional home offers the perfect blend of comfort, style, and convenience; including a 2-bedroom legal suite that provides excellent flexibility for extended family or rental income. The extensive list of upgrades is sure to impress, with thoughtful improvements throughout the home, including soundproofing, built-in cabinetry, an EV charger, and more.
Step outside to enjoy the custom deck and pergola, beautifully complemented by professionally landscaped front and backyard spaces. Gemstone lighting adds year-round curb appeal and ambiance. Recent updates include a hot water tank and appliances, all replaced within the last year, offering added peace of mind for the next owners.
Simply too many upgrades to list. This is a home you have been waiting for, don't miss it!
Property summary
- MLS® number
- R3157930
- Property type
- Single Family
- Building type
- House
- Square footage
- 2,640 sq ft
- Title
- Freehold
- Land size
- 2773 square feet
- Built in
- 2013
- Annual property taxes
- $5,020.22
- Parking
- 3 spaces · Garage
- Days on market
- 4 days
Features & details
- Heating
- Forced air, Natural gas
- Cooling
- Air Conditioned
- Basement
- Finished, Full, Separate entrance
- Appliances
- Washer, Refrigerator, Dishwasher, Stove, Dryer, Alarm System - Roughed In
- Architectural style
- 2 Level
What would this home cost you?
Based on the $1,369,000 asking price at a 5.00% example rate, semi-annual compounding.
Renanza Realty Inc. can represent you on this property — send an enquiry to arrange a private viewing.
Listing courtesy of eXp Realty of Canada, Inc., Surrey.
The listing data displayed here is provided in part by the Canadian Real Estate Association (CREA) through its Data Distribution Facility (DDF®) and is drawn from Boards and Associations across Canada. Information is deemed reliable but is not guaranteed accurate by CREA. The listings are held by brokerages other than Renanza Realty unless otherwise noted.
The trademarks REALTOR®, REALTORS® and the REALTOR® logo are controlled by CREA and identify real estate professionals who are members of CREA. The trademarks MLS®, Multiple Listing Service® and the associated logos identify professional services rendered by REALTOR® members of CREA to effect the purchase, sale and lease of real estate as part of a cooperative selling system.