
770 Hill Rise Lane
Saanich, British Columbia
MLS® 1041128
$1,525,000
- Status
- Active
- Property type
- House
- MLS® number
- 1041128
- Bedrooms
- 2
- Bathrooms
- 2
- Year built
- 2003
 1 / 89
Listing description
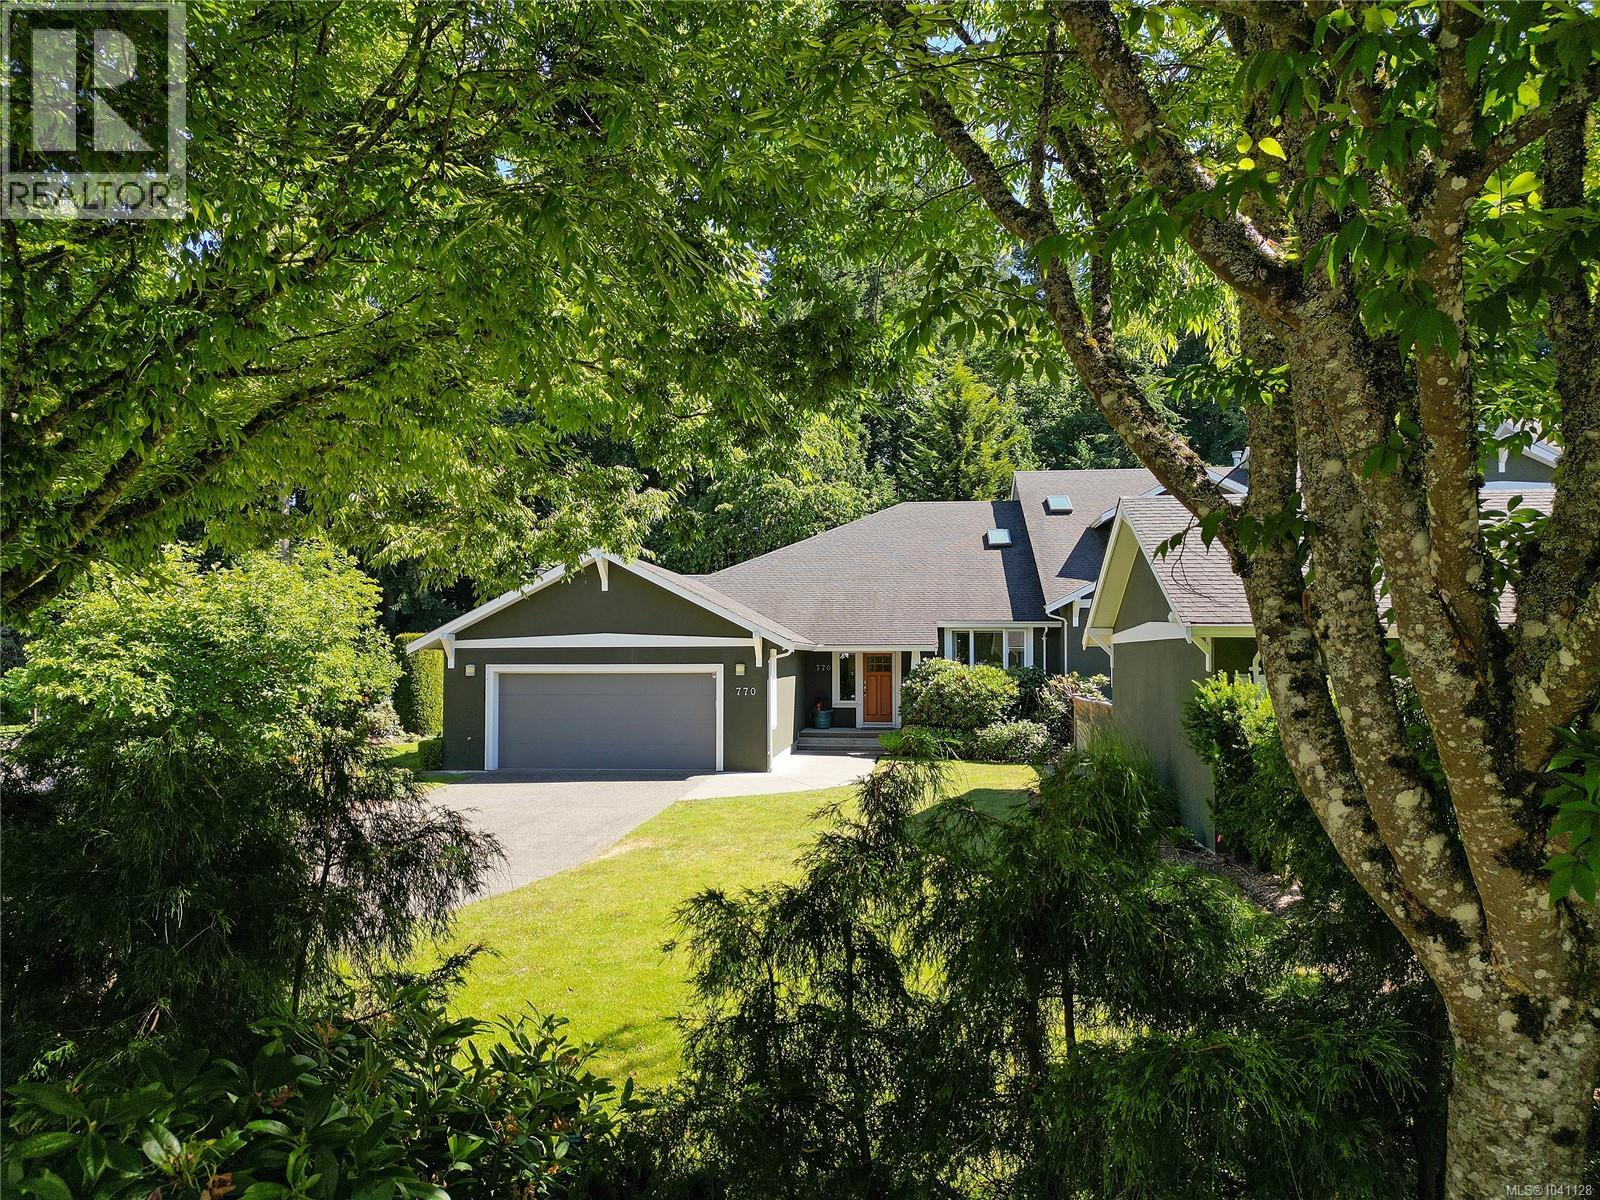
NEW PRICE - HILL RISE ONE-LEVEL TOWNHOUSE ! Rare opportunity to own a stunning Jawl Developments 2003 Arts & Crafts townhome nestled in the exclusive Hill Rise community of picturesque Cordova Bay. This exquisite end unit, one of only four, offers a tranquil escape with private south gardens, a spacious double garage, and a welcoming front porch.
Step inside to discover a harmonious blend of charm and modern luxury, featuring maple hardwood floors, a cozy gas fireplace, and a gourmet kitchen with high-end Miele and Fisher Paykel S/S appliances. The main level showcases a sophisticated principal bedroom retreat with a gas fireplace and a lavish ensuite with updated counters and sinks. Entertain in style in the lush backyard oasis with a large patio and serene green space backdrop.
With access to top-notch amenities such as golf courses, hiking trails, and local markets, this exceptional townhome epitomizes refined Cordova Bay living at its finest. Welcome home to a truly remarkable real estate jewel!
Property summary
- MLS® number
- 1041128
- Property type
- Single Family
- Building type
- Row / Townhouse
- Square footage
- 2,009 sq ft
- Title
- Condo/Strata
- Land size
- 2530 square feet
- Built in
- 2003
- Annual property taxes
- $5,944.00
- Parking
- 2 spaces
- Days on market
- 91 days
Features & details
- Heating
- Baseboard heaters, Electric, Natural gas
- Cooling
- None
- Appliances
- Washer, Refrigerator, Dishwasher, Range, Dryer, Microwave
- Lot features
- Central location, Cul-de-sac, Level lot, Park setting, Private setting, Southern exposure, Wooded area, Corner Site, Other
- Community features
- Family Oriented, Pets Allowed
- Architectural style
- Other
- Strata fee
- $690 / Monthly
What would this home cost you?
Based on the $1,525,000 asking price at a 5.00% example rate, semi-annual compounding.
Renanza Realty Inc. can represent you on this property — send an enquiry to arrange a private viewing.
Listing courtesy of Newport Realty Ltd., Victoria.
The listing data displayed here is provided in part by the Canadian Real Estate Association (CREA) through its Data Distribution Facility (DDF®) and is drawn from Boards and Associations across Canada. Information is deemed reliable but is not guaranteed accurate by CREA. The listings are held by brokerages other than Renanza Realty unless otherwise noted.
The trademarks REALTOR®, REALTORS® and the REALTOR® logo are controlled by CREA and identify real estate professionals who are members of CREA. The trademarks MLS®, Multiple Listing Service® and the associated logos identify professional services rendered by REALTOR® members of CREA to effect the purchase, sale and lease of real estate as part of a cooperative selling system.