
77 Westwood Drive SW
Calgary, Alberta
MLS® A2340714
$839,900
- Status
- Active
- Property type
- House
- MLS® number
- A2340714
- Bedrooms
- 3
- Bathrooms
- 2
- Year built
- 1959
 1 / 46
Listing description
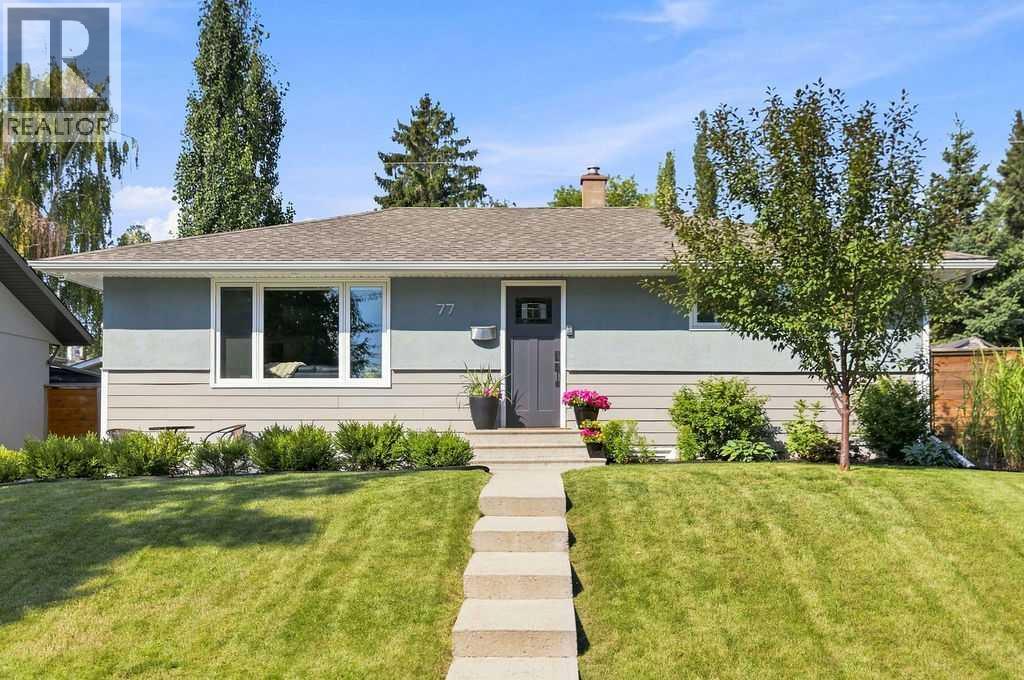
Stunning home with extensive renovations and a RARE TRIPLE GARAGE! Situated on an oversized pie lot with sunny WEST backyard exposure in the inner-city community of Westgate, this home is sure to impress! From the moment you pull up, you will love the charming curb appeal and lush, mature landscaping.
Inside features a bright and open main floor with luxury vinyl plank flooring, chic light fixtures and modern paint tones throughout. The living room showcases a cozy gas fireplace with built-ins opening to the dining area and kitchen with timeless white cabinetry, stainless steel appliances, undercabinet lighting and quartz countertops. Two generously scaled bedrooms which share a 4 piece bathroom are also found on this level.
The beautifully updated basement offers new carpet, a family room with built-in entertainment center and electric fireplace, large bedroom, 3 piece bathroom, laundry, an abundance of storage and climate controlled wine room. A custom automation system complete with ELAN home automation, security system, zoned multi-room audio and automated blackout blinds offers the ultimate in comfort and security. Additional upgrades include: windows, exterior doors, air conditioning, electrical panel, furnace and water heater, plumbing replaced with PEX, newer shingles, soffit, fascia and eaves.
Outside don't overlook the poured concrete front and back patios, walkways and retaining walls plus an in ground sprinkler and custom cedar fence making the yard an outdoor oasis. The 3-car heated garage (25'x30') was built in 2021 and is simply INCREDIBLE with 200 amp service (ready for an electric car supercharger), plus epoxy floors, cabinets and security system. Close to schools, transit and shopping - this home is a must-see!
Property summary
- MLS® number
- A2340714
- Property type
- Single Family
- Building type
- House
- Square footage
- 930 sq ft
- Title
- Freehold
- Land size
- 606 square meters
- Built in
- 1959
- Annual property taxes
- $5,373.00
- Parking
- 3 spaces · Detached Garage, Garage, Oversize, Heated Garage
- Days on market
- 18 days
Features & details
- Heating
- Forced air, Natural gas
- Cooling
- Central air conditioning
- Basement
- Finished, Full
- Flooring
- Tile, Carpeted, Vinyl Plank
- Appliances
- Washer, Refrigerator, Dishwasher, Stove, Dryer, Microwave Range Hood Combo, Window Coverings
- Exterior features
- Stucco, Composite Siding
- Lot features
- Treed, Back lane, Closet Organizers
- Architectural style
- Bungalow
What would this home cost you?
Based on the $839,900 asking price at a 5.00% example rate, semi-annual compounding.
Renanza Realty Inc. can represent you on this property — send an enquiry to arrange a private viewing.
Listing courtesy of Real Broker, CALGARY.
The listing data displayed here is provided in part by the Canadian Real Estate Association (CREA) through its Data Distribution Facility (DDF®) and is drawn from Boards and Associations across Canada. Information is deemed reliable but is not guaranteed accurate by CREA. The listings are held by brokerages other than Renanza Realty unless otherwise noted.
The trademarks REALTOR®, REALTORS® and the REALTOR® logo are controlled by CREA and identify real estate professionals who are members of CREA. The trademarks MLS®, Multiple Listing Service® and the associated logos identify professional services rendered by REALTOR® members of CREA to effect the purchase, sale and lease of real estate as part of a cooperative selling system.