
77 OVERLEA DRIVE
Kitchener, Ontario
MLS® X13686924
$499,000
- Status
- Active
- Property type
- House
- MLS® number
- X13686924
- Bedrooms
- 4
- Bathrooms
- 2
- Year built
- —
 1 / 44
Listing description
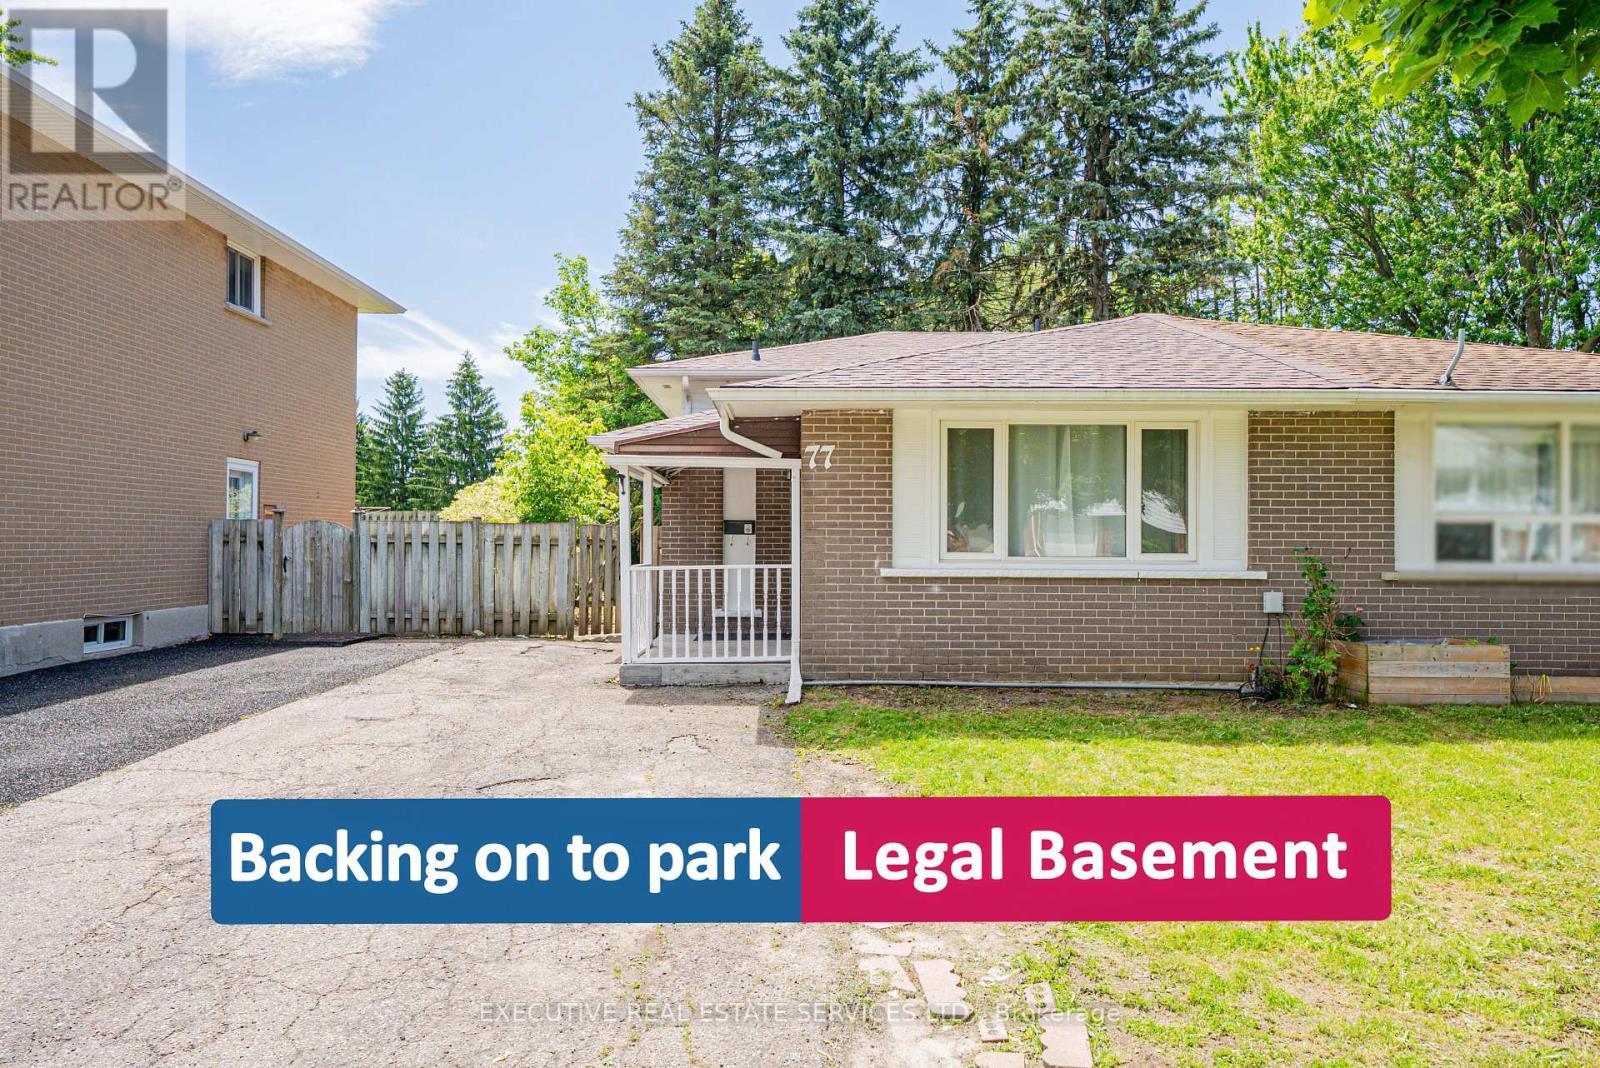
Located in the desirable Forest Hill neighbourhood, this beautifully renovated freehold semi-detached bungalow is move-in ready and offers an exceptional opportunity for investors and first-time homebuyers alike. With a legal second dwelling and separate entrance basement apartment, this property delivers a compelling income-generating opportunity from day one. The newly renovated kitchen features stunning quartz countertops, a matching quartz backsplash, an undermount sink, and sleek stainless steel appliances.
The upper level boasts a bright living and dining area with pot lights throughout, three well-appointed bedrooms, a three-piece bathroom, and has been freshly painted top to bottom. The legal basement apartment includes a full kitchen, dining area, full bathroom, and separate laundry - ideal for comfortable independent living. Recent upgrades include a brand new roof and new insulation.
The home sits on a spacious lot backing onto green space, with a large backyard featuring mature trees and ample parking. Conveniently located close to colleges, universities, Costco, the Boardwalk, restaurants, and top-rated schools. A true turn-key investment in one of the most sought-after neighbourhoods!
Property summary
- MLS® number
- X13686924
- Property type
- Single Family
- Building type
- House
- Title
- Freehold
- Land size
- 29.9 x 95 FT
- Annual property taxes
- $3,134.00
- Parking
- 3 spaces · No Garage
- Days on market
- 43 days
Features & details
- Heating
- Forced air, Natural gas
- Cooling
- Central air conditioning
- Basement
- Apartment in basement, Separate entrance, N/A, N/A
- Appliances
- All, Dishwasher, Dryer, Two stoves, Two Washers, Two Refrigerators
- Architectural style
- Bungalow
What would this home cost you?
Based on the $499,000 asking price at a 5.00% example rate, semi-annual compounding.
Renanza Realty Inc. can represent you on this property — send an enquiry to arrange a private viewing.
Listing courtesy of EXECUTIVE REAL ESTATE SERVICES LTD., BRAMPTON.
The listing data displayed here is provided in part by the Canadian Real Estate Association (CREA) through its Data Distribution Facility (DDF®) and is drawn from Boards and Associations across Canada. Information is deemed reliable but is not guaranteed accurate by CREA. The listings are held by brokerages other than Renanza Realty unless otherwise noted.
The trademarks REALTOR®, REALTORS® and the REALTOR® logo are controlled by CREA and identify real estate professionals who are members of CREA. The trademarks MLS®, Multiple Listing Service® and the associated logos identify professional services rendered by REALTOR® members of CREA to effect the purchase, sale and lease of real estate as part of a cooperative selling system.