
77 DIANA Avenue Unit# 158
Brantford, Ontario
MLS® 40868189
$449,900
- Status
- Active
- Property type
- House
- MLS® number
- 40868189
- Bedrooms
- 2
- Bathrooms
- 2
- Year built
- 2019
 1 / 11
Listing description
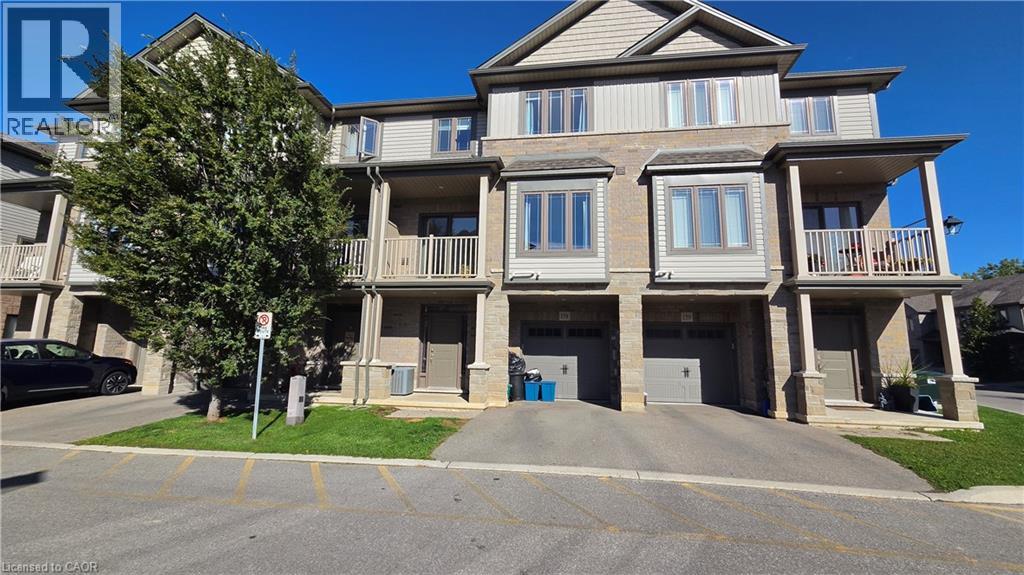
Welcome to Unit 158 at 77 Diana Avenue — a bright, modern, carefree living experience in the heart of West Brant. This spacious 1,358 sq. ft.
townhome style condo offers desirable southern exposure, large windows, and an open concept design that feels warm and inviting from the moment you step inside. The smart floor plan features a main floor powder room, bedroom level laundry, and a fantastic second floor den — perfect for the working professional, kids’ homework zone, or a quiet reading nook. The kitchen and living areas are filled with natural light, creating an ideal space for everyday living and entertaining.
Upstairs, you’ll find generous sized bedrooms and ample storage throughout. The home includes 6 appliances, making move in easy. While the property requires minor cosmetic updates, it is priced to sell and offers tremendous value for anyone seeking modern convenience in a family friendly neighbourhood.
Enjoy easy access to shops, parks, schools, trails, and public transit, all within a vibrant and growing community. Please allow 24 hours’ notice for showings.
Property summary
- MLS® number
- 40868189
- Property type
- Single Family
- Building type
- Row / Townhouse
- Square footage
- 1,375 sq ft
- Title
- Freehold
- Built in
- 2019
- Annual property taxes
- $3,457.00
- Parking
- 2 spaces · Attached Garage
- Days on market
- 1 day
Features & details
- Heating
- Forced air, Natural gas
- Cooling
- Central air conditioning
- Basement
- None
- Appliances
- Washer, Dishwasher, Stove, Dryer, Microwave, Garage door opener
- Exterior features
- Brick, Stone, Vinyl siding
- Lot features
- Balcony, Automatic Garage Door Opener
- Community features
- Community Centre
What would this home cost you?
Based on the $449,900 asking price at a 5.00% example rate, semi-annual compounding.
Renanza Realty Inc. can represent you on this property — send an enquiry to arrange a private viewing.
Listing courtesy of RE/MAX Escarpment Realty Inc., Hamilton.
The listing data displayed here is provided in part by the Canadian Real Estate Association (CREA) through its Data Distribution Facility (DDF®) and is drawn from Boards and Associations across Canada. Information is deemed reliable but is not guaranteed accurate by CREA. The listings are held by brokerages other than Renanza Realty unless otherwise noted.
The trademarks REALTOR®, REALTORS® and the REALTOR® logo are controlled by CREA and identify real estate professionals who are members of CREA. The trademarks MLS®, Multiple Listing Service® and the associated logos identify professional services rendered by REALTOR® members of CREA to effect the purchase, sale and lease of real estate as part of a cooperative selling system.