
77 COLLIER CRESCENT
Essa (Angus), Ontario
MLS® N14112906
$3,300/mo
- Status
- Active
- Property type
- House
- MLS® number
- N14112906
- Bedrooms
- 4
- Bathrooms
- 4
- Year built
- —
 1 / 25
Listing description
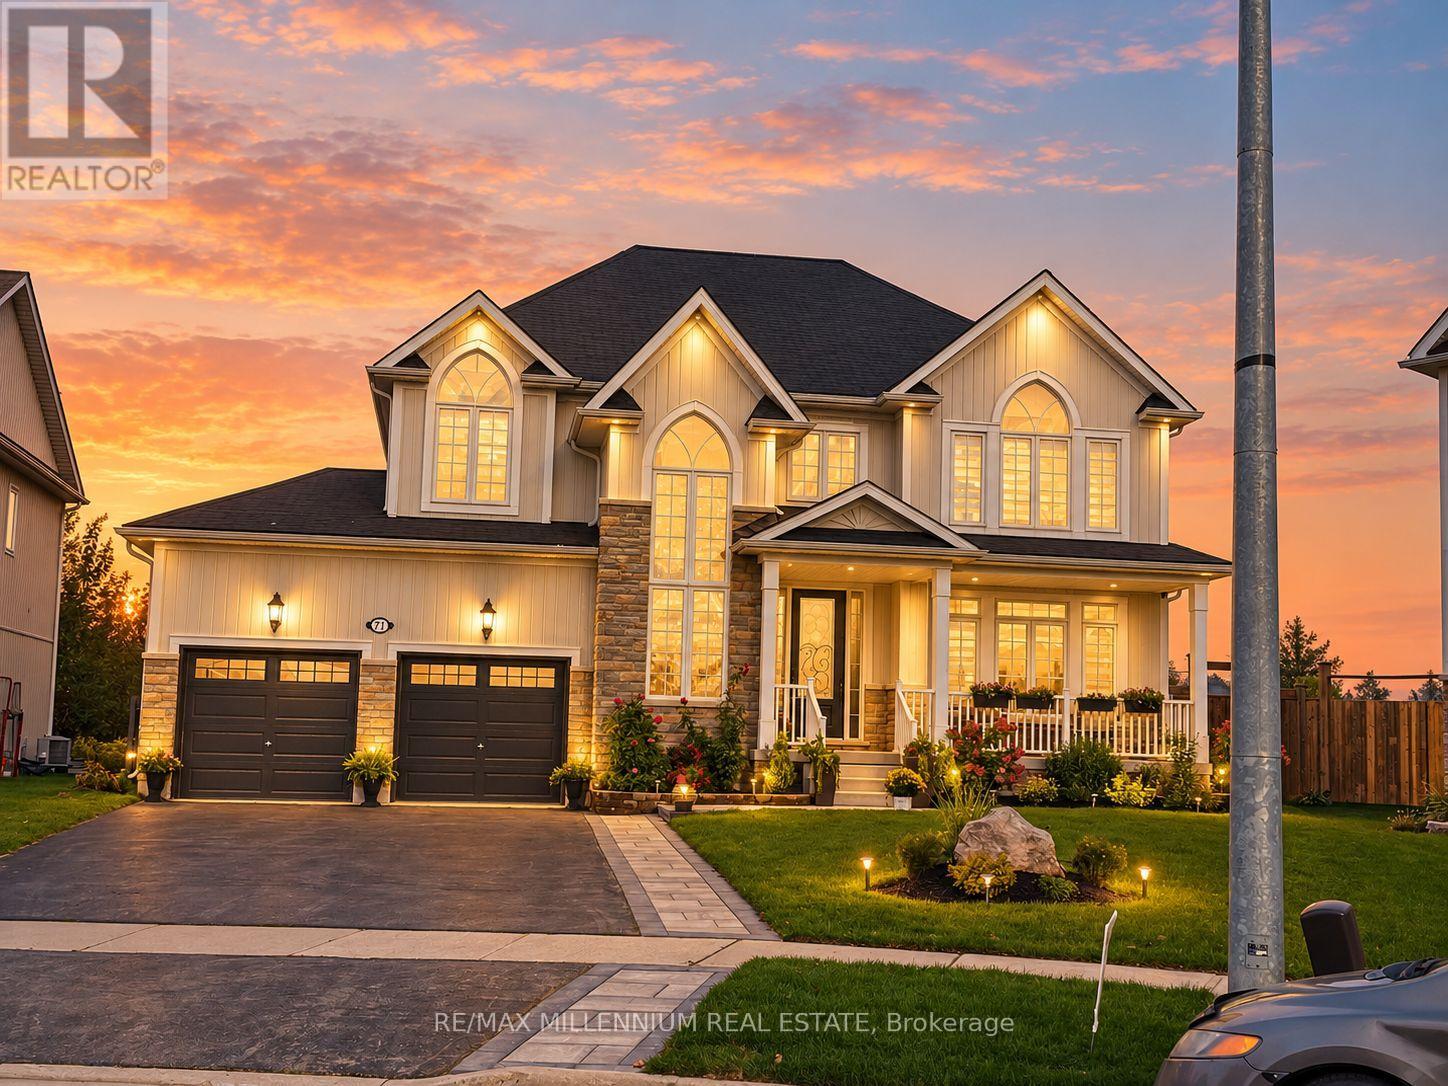
ABSOLUTELY STUNNING EXECUTIVE HOME IN THE PEACEFUL & DESIRABLE COMMUNITY OF ANGUS! Discover luxury, elegance, and exceptional comfort in this beautifully upgraded 4-bedroom, 4-bathroom detached home offering approx 3,000 sq. ft.
of living space! Boasting impressive curb appeal, a spacious driveway, and a rare 3-car garage, this magnificent residence is designed to impress! Step inside to a grand, sun-filled interior featuring gleaming hardwood floors, an elegant open-concept living and dining area, and an oversized family room overlooking the private backyard.
The stunning custom-designed luxury eat-in kitchen offers the perfect setting for family gatherings and entertaining. Upstairs, retreat to the expansive primary bedroom featuring a luxurious 5-piece ensuite, while the generously sized second bedroom enjoys its own private full ensuite! A thoughtfully designed floor plan, spacious bedrooms, abundant natural light, and convenient main-floor laundry add to the home's exceptional appeal.
Step outside to a fully fenced, beautifully landscaped backyard with no rear neighbours, offering outstanding privacy and tranquility! Nestled in a quiet, family-friendly neighbourhood, just minutes from parks, schools, shopping, CFB Borden, and convenient access to Barrie. A RARE COMBINATION OF LUXURY, SPACE, PRIVACY & LOCATION - THIS EXCEPTIONAL HOME IS A MUST-SEE!
Property summary
- MLS® number
- N14112906
- Property type
- Single Family
- Building type
- House
- Title
- Freehold
- Land size
- 13.8 M
- Parking
- 7 spaces · Garage
- Days on market
- 13 days
Features & details
- Heating
- Forced air, Natural gas
- Cooling
- Central air conditioning
- Basement
- Unfinished, N/A
- Exterior features
- Stone, Aluminum siding
- Lot features
- In suite Laundry
Renanza Realty Inc. can represent you on this property — send an enquiry to arrange a private viewing.
Listing courtesy of RE/MAX MILLENNIUM REAL ESTATE, WOODBRIDGE.
The listing data displayed here is provided in part by the Canadian Real Estate Association (CREA) through its Data Distribution Facility (DDF®) and is drawn from Boards and Associations across Canada. Information is deemed reliable but is not guaranteed accurate by CREA. The listings are held by brokerages other than Renanza Realty unless otherwise noted.
The trademarks REALTOR®, REALTORS® and the REALTOR® logo are controlled by CREA and identify real estate professionals who are members of CREA. The trademarks MLS®, Multiple Listing Service® and the associated logos identify professional services rendered by REALTOR® members of CREA to effect the purchase, sale and lease of real estate as part of a cooperative selling system.