
77 CLARENCE STREET
Vaughan (West Woodbridge), Ontario
MLS® N14138470
$3,995,000
- Status
- Active
- Property type
- House
- MLS® number
- N14138470
- Bedrooms
- 6
- Bathrooms
- 5
- Year built
- —
 1 / 37
Listing description
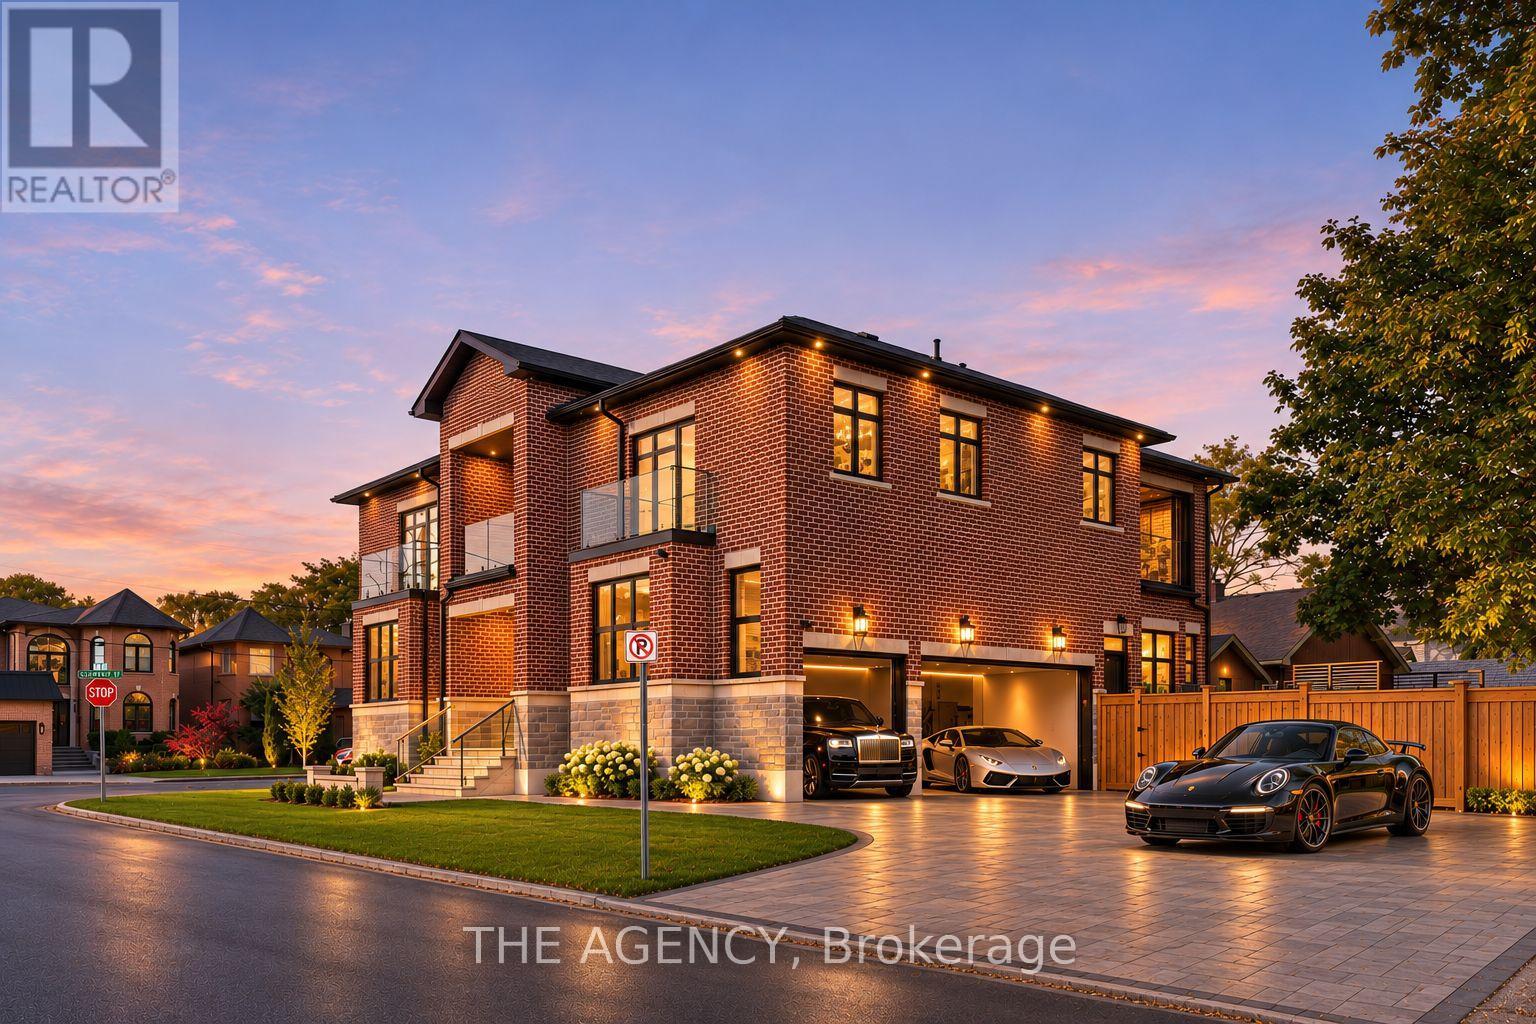
Welcome to 77 Clarence Street, an exceptional newly completed luxury residence offering approximately 7,000 sq. ft. of refined living space (5,000 above grade + 2,000 below).
Featuring 4+2 bedrooms, 6 bathrooms, and 9 parking spaces, this architectural masterpiece showcases exquisite custom millwork, luxury cabinetry, built-in storage, and top-of-the-line appliances throughout. The upper level boasts two expansive primary suites, walk-in closets in every bedroom, a shared outdoor terrace, and an exclusive private primary terrace. The spectacular lower level features a resort-inspired wellness retreat complete with a custom-built sauna and cold plunge.
Additional highlights include a luxurious epoxy-finished 3-car garage, 6 driveway parking spaces, and a backyard gas line ideal for outdoor entertaining. Perfectly positioned steps from Humber River access at the end of Park Drive, scenic trails, and Woodbridge's finest restaurants, boutiques, and amenities. An extraordinary opportunity to experience newly built luxury, sophisticated design, and private resort-style living in one remarkable residence.
Property summary
- MLS® number
- N14138470
- Property type
- Single Family
- Building type
- House
- Title
- Freehold
- Land size
- 72 x 100.1 FT
- Parking
- 6 spaces · Attached Garage, Garage
- Days on market
- 0 days
Features & details
- Heating
- Forced air, Natural gas
- Cooling
- Central air conditioning
- Basement
- Finished, N/A
- Exterior features
- Brick, Stone
- Lot features
- Ravine, Conservation/green belt, Sauna
- Community features
- Community Centre
What would this home cost you?
Based on the $3,995,000 asking price at a 5.00% example rate, semi-annual compounding.
Renanza Realty Inc. can represent you on this property — send an enquiry to arrange a private viewing.
Listing courtesy of THE AGENCY, TORONTO.
The listing data displayed here is provided in part by the Canadian Real Estate Association (CREA) through its Data Distribution Facility (DDF®) and is drawn from Boards and Associations across Canada. Information is deemed reliable but is not guaranteed accurate by CREA. The listings are held by brokerages other than Renanza Realty unless otherwise noted.
The trademarks REALTOR®, REALTORS® and the REALTOR® logo are controlled by CREA and identify real estate professionals who are members of CREA. The trademarks MLS®, Multiple Listing Service® and the associated logos identify professional services rendered by REALTOR® members of CREA to effect the purchase, sale and lease of real estate as part of a cooperative selling system.