
77 Chartres CL
St. Albert, Alberta
MLS® E4488659
$699,900
- Status
- Active
- Property type
- House
- MLS® number
- E4488659
- Bedrooms
- 3
- Bathrooms
- 3
- Year built
- 2026
 1 / 31
Listing description
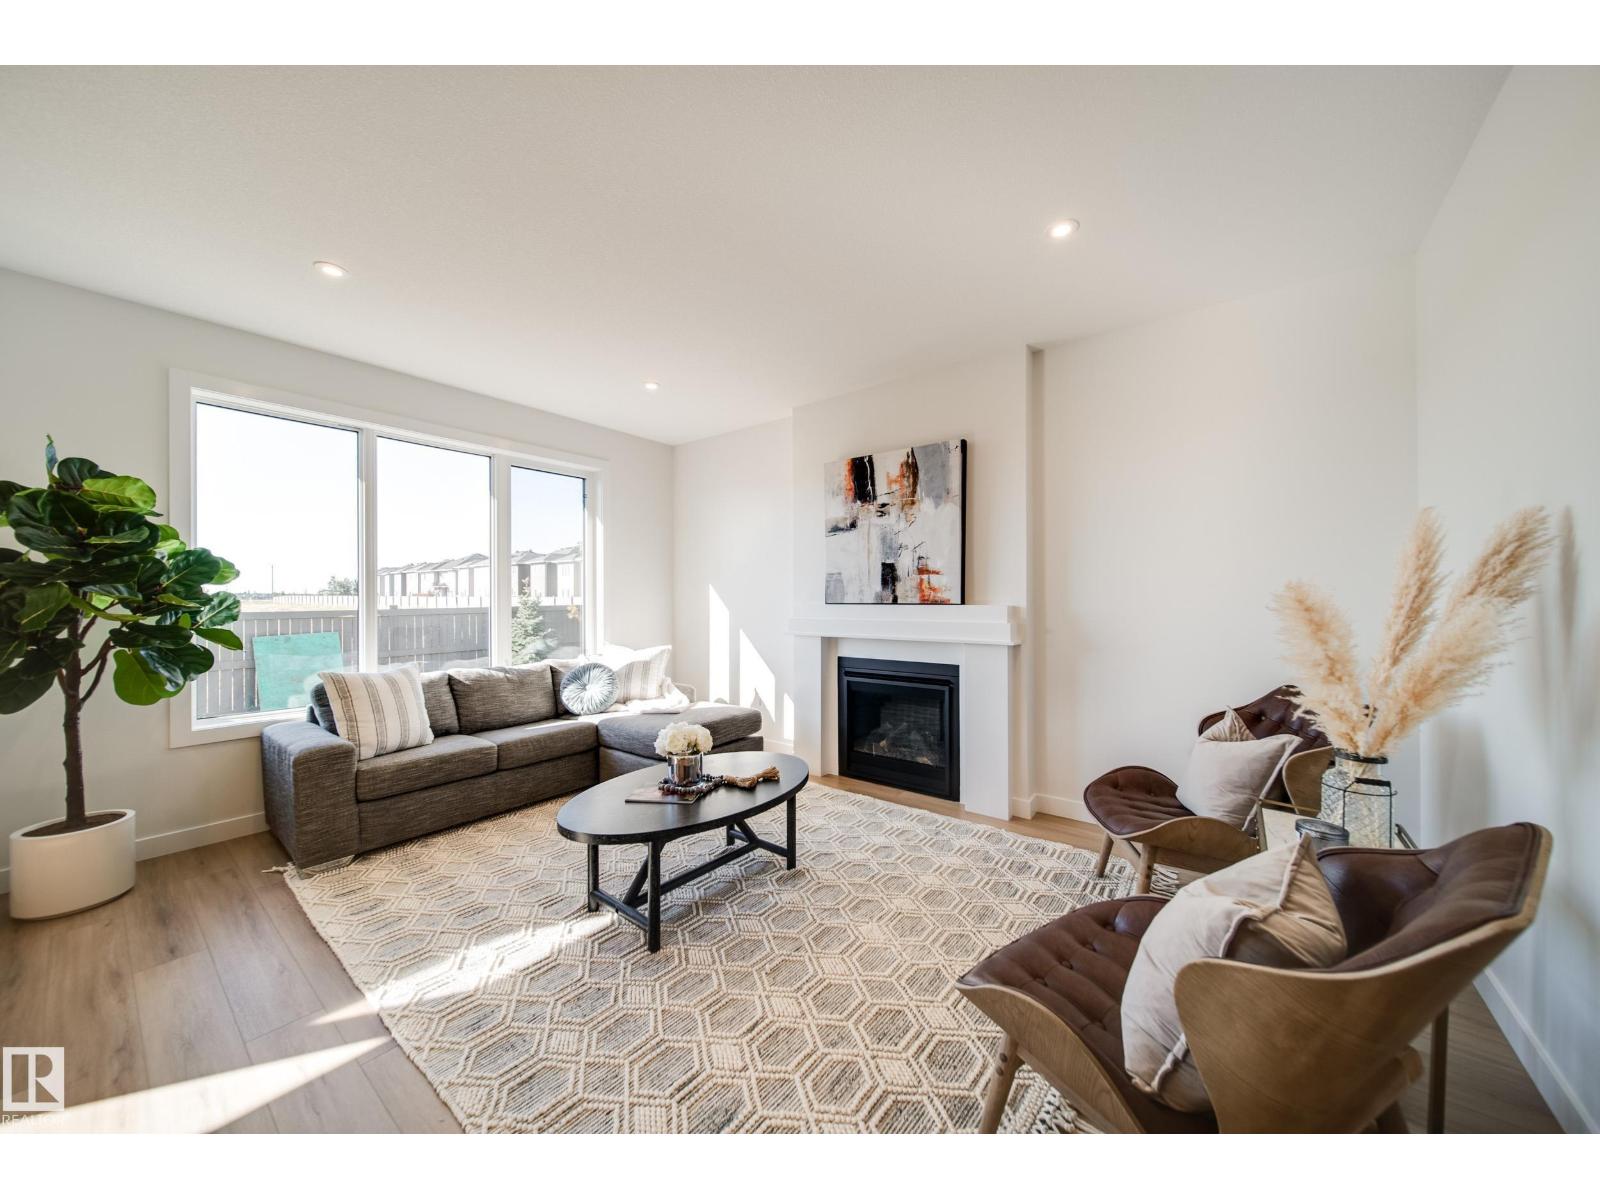
Welcome to The Sable model by 2025 small volume BUILDER OF THE YEAR, Justin Gray Homes! Greeted by a grand OPEN TO ABOVE front entry w/2141 SF of living space in the professionally curated Coastal Zen palette. Upgrades come standard, like 9' main floor ceilings, LVP floors, cozy GAS fireplace, & TANKLESS HWT on demand.
A DBL car garage w/garage drain, leads to a mudrm, 2pc bath & den. Step through JG’s iconic archways & WALKTHROUGH pantry to an elegant kitchen w/QUARTZ island with premium DOVE-TAILED cabinetry. Upstairs, find a LARGE BONUS ROOM, laundry, LARGE SECOND BATH, and a total of 3 good sized bedrooms, all with WALK IN CLOSETS.
Enjoy your SPACIOUS primary suite with a stunning WAINSCOTTING feature wall & tray ceiling. Relax & unwind in your spa-like ensuite with a freestanding SOAKER TUB, TILED shower and a SIZEABLE walk in closet. All built to Justin Gray's Better Build Standards.
Located near future schools, rec centre, parks & trails. *Pictures of similar home,final MAY DIFFER. * ETA Sept 2026.
Property summary
- MLS® number
- E4488659
- Property type
- Single Family
- Building type
- House
- Square footage
- 2,141 sq ft
- Title
- Freehold
- Built in
- 2026
- Parking
- 4 spaces · Attached Garage
- Days on market
- 104 days
Features & details
- Heating
- Forced air
- Basement
- Unfinished, Full
- Appliances
- Microwave, Hood Fan
- Lot features
- See remarks, No back lane, Closet Organizers, No Animal Home, No Smoking Home
- Community features
- Public Swimming Pool
What would this home cost you?
Based on the $699,900 asking price at a 5.00% example rate, semi-annual compounding.
Renanza Realty Inc. can represent you on this property — send an enquiry to arrange a private viewing.
Listing courtesy of MaxWell Polaris, Edmonton.
The listing data displayed here is provided in part by the Canadian Real Estate Association (CREA) through its Data Distribution Facility (DDF®) and is drawn from Boards and Associations across Canada. Information is deemed reliable but is not guaranteed accurate by CREA. The listings are held by brokerages other than Renanza Realty unless otherwise noted.
The trademarks REALTOR®, REALTORS® and the REALTOR® logo are controlled by CREA and identify real estate professionals who are members of CREA. The trademarks MLS®, Multiple Listing Service® and the associated logos identify professional services rendered by REALTOR® members of CREA to effect the purchase, sale and lease of real estate as part of a cooperative selling system.