
77 BEDWORTH ROAD
Dryden (Barclay), Ontario
MLS® X13818986
$750,000
- Status
- Active
- Property type
- House
- MLS® number
- X13818986
- Bedrooms
- 3
- Bathrooms
- 3
- Year built
- —
 1 / 39
Listing description
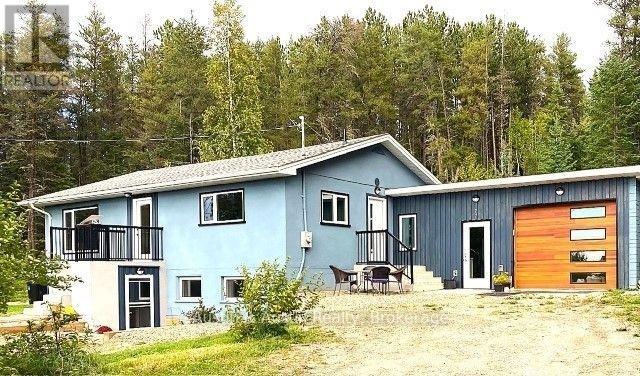
Nestled on a serene, wooded lot spanning 17 acres +/-, this completely redesigned home seamlessly blends rustic charm with modern luxury. The residence sits on a portion of the property zoned rural residential offering flexibility for family living, multi-generational arrangements, or a bed & breakfast while the remainder of the acreage is zoned rural, opening the door to a wide range of business opportunities. Completely gutted and rebuilt from 2022-2026 on its original solid foundation, this home has been brought up to today's standards with triple-pane windows, Energy Star certification, upgraded insulation, and smart home systems throughout.
The prime location is just minutes from Dryden, Sandy Beach, and Wabigoon Lake, making it an ideal setting for nature lovers. There are array of luxurious renovations, including an open concept main floor with engineered hardwood flooring, a chef's kitchen, and a primary bedroom complete with a private en-suite washroom featuring in-floor heating with thermostat control. The main level also offers a den/office/Nursery space, a convenient 2pc washroom, and stunning sunset views.
The lower level has been thoughtfully reconfigured to include a family/rec room, two large bedrooms, an accessible 3pc bathroom, a combined laundry/kitchenette area, and a large utility room with storage. The converted 26' x 26' garage now boasts a 13' x 26' studio/workspace complete with a gas fireplace, wood look finishes, and ample storage, perfect for a home office, hobby space, or creative studio. This home is equipped with an impressive list of modern amenities: 200 amp electrical service, HRV ventilation, energy efficient heating, an upgraded septic system, a drilled well, and a spring fed dug well ready to be reactivated for additional water access.
A smart thermostat, water softener, and iron filter round out the home's comfort and efficiency features. Don't miss your chance to own a property that feels brand new, with endless potential!
Property summary
- MLS® number
- X13818986
- Property type
- Single Family
- Building type
- House
- Title
- Freehold
- Land size
- 703.8 x 1332.1 FT ; lot size irregular
- Annual property taxes
- $3,184.82
- Parking
- 6 spaces · Attached Garage, Garage
- Days on market
- 5 days
Features & details
- Heating
- Forced air, Natural gas
- Cooling
- None
- Basement
- Finished, Full, Separate entrance, Walk out, N/A, N/A
- Appliances
- Washer, Refrigerator, Water softener, Dishwasher, Stove, Dryer, Microwave, Water Treatment, Garage door opener remote(s), Water Heater
- Exterior features
- Stucco
- Lot features
- Wooded area, Sloping, Partially cleared, Guest Suite
- Community features
- School Bus
- View
- View
- Architectural style
- Raised bungalow
What would this home cost you?
Based on the $750,000 asking price at a 5.00% example rate, semi-annual compounding.
Renanza Realty Inc. can represent you on this property — send an enquiry to arrange a private viewing.
Listing courtesy of Austin & Austin Realty, Dryden.
The listing data displayed here is provided in part by the Canadian Real Estate Association (CREA) through its Data Distribution Facility (DDF®) and is drawn from Boards and Associations across Canada. Information is deemed reliable but is not guaranteed accurate by CREA. The listings are held by brokerages other than Renanza Realty unless otherwise noted.
The trademarks REALTOR®, REALTORS® and the REALTOR® logo are controlled by CREA and identify real estate professionals who are members of CREA. The trademarks MLS®, Multiple Listing Service® and the associated logos identify professional services rendered by REALTOR® members of CREA to effect the purchase, sale and lease of real estate as part of a cooperative selling system.