
#77 600 BELLEROSE DR
St. Albert, Alberta
MLS® E4508439
$384,900
- Status
- Active
- Property type
- House
- MLS® number
- E4508439
- Bedrooms
- 3
- Bathrooms
- 3
- Year built
- 2018
 1 / 43
Listing description
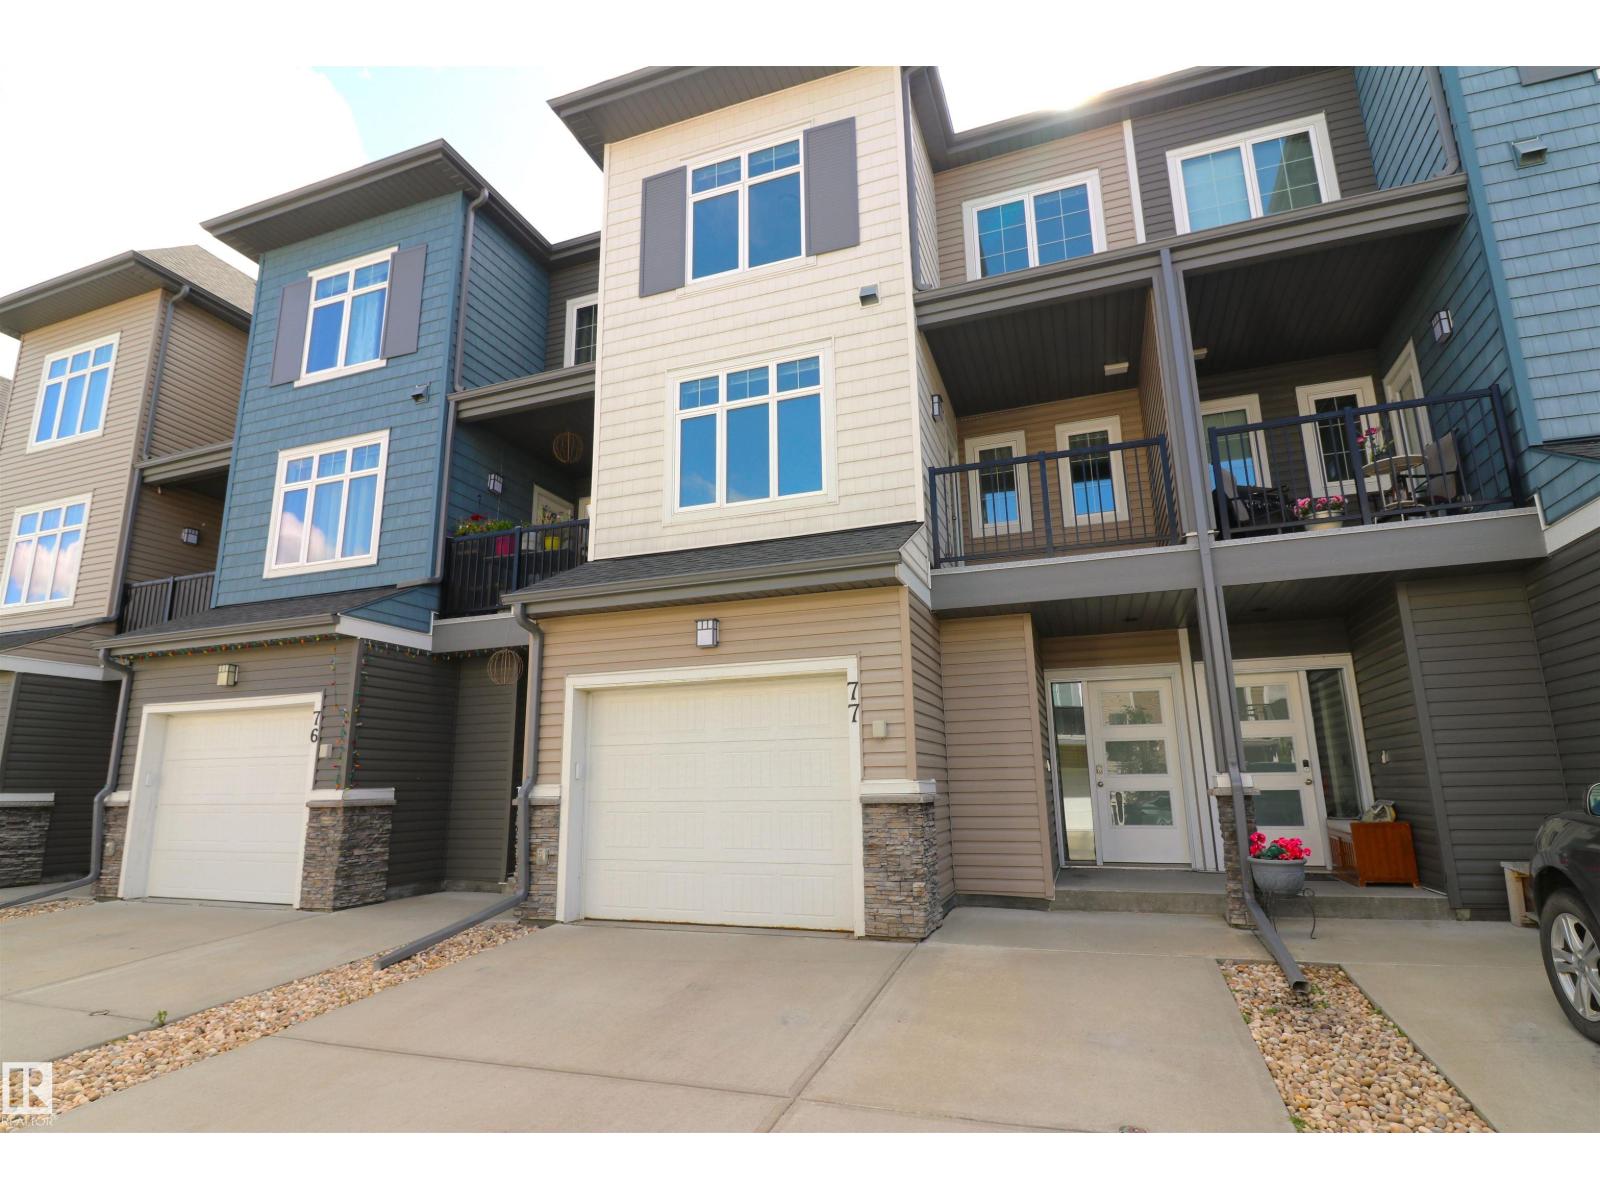
Loads of space inside & out in this almost new Oakmont townhome. Fenced in south facing backyard has a deck w/gas hookup, grass & mature trees, a private space backing a home with a large yard. As well, a balcony off the front to greet guests & get some shade.
The main floor boasts 9' ceilings & a spacious layout with a central kitchen featuring white cabinets, granite counters, subway tile backsplash, stainless appliances & an island. Dining at the front, living room & an open office at the back. Very flexible layout for whatever you need.
Upstairs are 3 beds & 2 full baths - the ensuite with 2 sinks & a shower, the main bath with a tub. The basement is unfinished but 9' ceiling & roughed in for a bathroom and a large window for a 4th bedromm or extra living space. The oversized attached garage has an extra nook for storage & a large built-in storage shelf.
The driveway can also park 2 vehicles and plenty of visitor parking. Great location close to parks, Sturgeon River trails, Costco & the hospital.
Property summary
- MLS® number
- E4508439
- Property type
- Single Family
- Building type
- Row / Townhouse
- Square footage
- 1,327 sq ft
- Title
- Condo/Strata
- Built in
- 2018
- Parking
- 3 spaces · Attached Garage, Oversize
- Days on market
- 18 days
Features & details
- Heating
- Forced air
- Basement
- Unfinished, Full
- Appliances
- Refrigerator, Dishwasher, Stove, Window Coverings, Washer/Dryer Stack-Up
- Maintenance fee
- $280 / Monthly
What would this home cost you?
Based on the $384,900 asking price at a 5.00% example rate, semi-annual compounding.
Renanza Realty Inc. can represent you on this property — send an enquiry to arrange a private viewing.
Listing courtesy of MaxWell Challenge Realty, Edmonton.
The listing data displayed here is provided in part by the Canadian Real Estate Association (CREA) through its Data Distribution Facility (DDF®) and is drawn from Boards and Associations across Canada. Information is deemed reliable but is not guaranteed accurate by CREA. The listings are held by brokerages other than Renanza Realty unless otherwise noted.
The trademarks REALTOR®, REALTORS® and the REALTOR® logo are controlled by CREA and identify real estate professionals who are members of CREA. The trademarks MLS®, Multiple Listing Service® and the associated logos identify professional services rendered by REALTOR® members of CREA to effect the purchase, sale and lease of real estate as part of a cooperative selling system.