
#77 5 RONDEAU DR
St. Albert, Alberta
MLS® E4474703
$485,995
- Status
- Active
- Property type
- House
- MLS® number
- E4474703
- Bedrooms
- 2
- Bathrooms
- 3
- Year built
- 2024
 1 / 57
Listing description
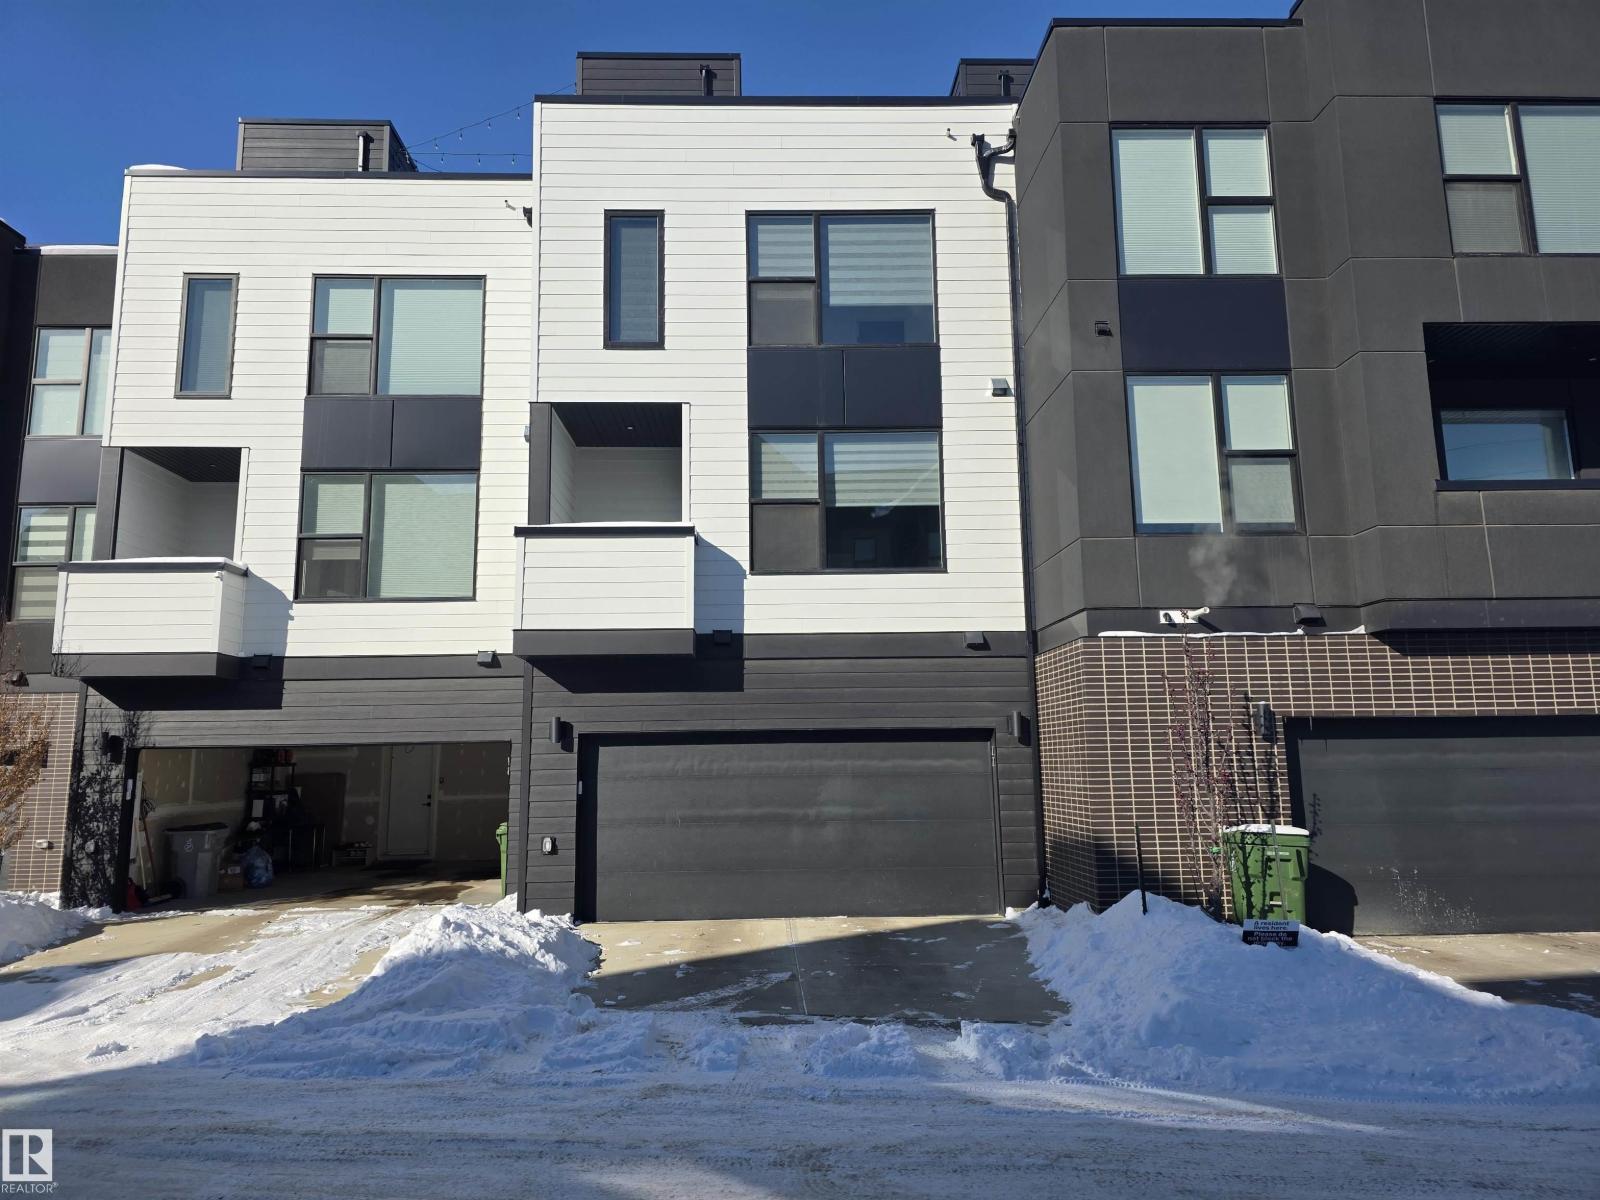
FLAT ROOF PATIO!! This stunning COURTYARD -facing townhouse W/ DOUBLE ATTACHED GARAGE and A/C in the heart of Midtown, just a 1-minute walk to the Enjoy Centre. With some of the best views in all of Midtown, this home combines modern design, high-end finishes, and a perfect location.
Inside, bold grey, rich wood tones set the stage for a warm, contemporary feel. Upgraded kitchen features quartz countertops, full-height backsplash, matte black faucet and hardware, floating shelves, chimney hood fan, and bar fridge extension—ideal for cooking and entertaining. Vinyl tile through the powder room, kitchen, dining area, great room, and sopra, while carpet adds comfort in bedrooms, stairwells, and walk-in closets.
Both bedrooms feature private ensuites, offering ultimate comfort and privacy. Step outside to your flat roof patio — perfect for relaxing or entertaining, with potential for solar panels. James Hardie™ siding, Upgraded matte black plumbing fixtures, and UPGRADED blinds are included.
Property summary
- MLS® number
- E4474703
- Property type
- Single Family
- Building type
- Row / Townhouse
- Square footage
- 1,412 sq ft
- Title
- Condo/Strata
- Built in
- 2024
- Parking
- Attached Garage
- Days on market
- 185 days
Features & details
- Heating
- Forced air
- Cooling
- Central air conditioning
- Basement
- None
- Appliances
- Washer, Refrigerator, Dishwasher, Wine Fridge, Stove, Dryer, Microwave, Oven - Built-In, Window Coverings
- Lot features
- See remarks, No Animal Home, No Smoking Home
- Maintenance fee
- $207.89 / Monthly
What would this home cost you?
Based on the $485,995 asking price at a 5.00% example rate, semi-annual compounding.
Renanza Realty Inc. can represent you on this property — send an enquiry to arrange a private viewing.
Listing courtesy of MaxWell Polaris, Edmonton.
The listing data displayed here is provided in part by the Canadian Real Estate Association (CREA) through its Data Distribution Facility (DDF®) and is drawn from Boards and Associations across Canada. Information is deemed reliable but is not guaranteed accurate by CREA. The listings are held by brokerages other than Renanza Realty unless otherwise noted.
The trademarks REALTOR®, REALTORS® and the REALTOR® logo are controlled by CREA and identify real estate professionals who are members of CREA. The trademarks MLS®, Multiple Listing Service® and the associated logos identify professional services rendered by REALTOR® members of CREA to effect the purchase, sale and lease of real estate as part of a cooperative selling system.