
77, 210044 Highway 512
Rural Lethbridge County, Alberta
MLS® A2350102
$1,290,000
- Status
- Active
- Property type
- House
- MLS® number
- A2350102
- Bedrooms
- 5
- Bathrooms
- 3
- Year built
- 2016
 1 / 50
Listing description
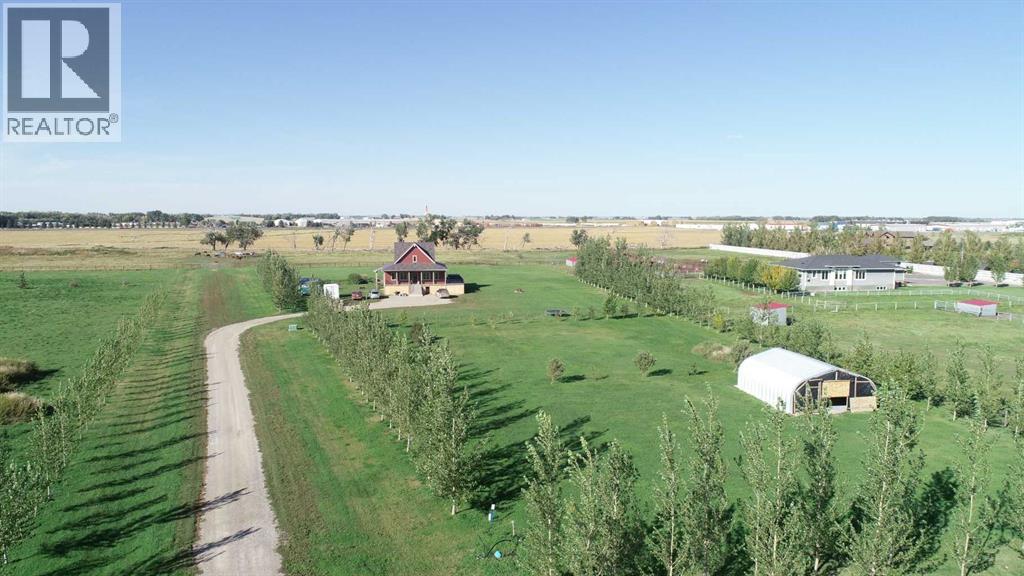
Welcome to this 1800 sq ft, 5 bedroom, 3 full bathroom home! This beautiful GREEN BUILT HOME is situated on 6+ acres under 10 minutes from the city limits! As you approach the home, you’ll see the beautiful deck that wraps two sides of the home, giving you an option to sit in the sunshine or the shade, with plenty of room to host large gatherings.
Walking through the front door you’ll find the wide open main floor, which easily flows from the living room to the kitchen and the dining area. The living room is bright and airy with an abundance of windows surrounding the feature fireplace. The kitchen consists of a beautiful workspace with a 10 foot island and a large, separate pantry just a few feet away.
Also on the main floor is a bedroom, main floor laundry room (currently being used as an office), an extra large boot/coat room and a full 4 piece bath. Making your way upstairs, you’ll find an office/computer room (could easily be a 6th bedroom) and the large primary suite, with an ensuite and two huge walk-in closets. The view from up here is amazing!!
Once you arrive in the lower level with walk-up entry, you’ll be amazed at the large family room with in-floor heating and rough in for a kitchen/wet bar. The family bathroom downstairs is like no other!! Honestly, it’s amazing…with 2 separate toilet stalls, 3 separate vanities w/sinks and a shower.
The lower level also has 3 bedrooms. It’s the perfect teen/large family set up! With closed-cell foam insulation, tall ceilings and in-floor heating, this family room is the perfect place to settle in and watch movies on cool winter days.
On beautiful summer days you can opt to step outside and pick a variety of fruit (cherries, apples, saskatoons, strawberries and 2 types of raspberries), tend to your big garden or putter about in your 30’ x 50’ quonset. This beautiful family property has geothermal heating and cooling, a propane fireplace in the living room, cement board siding, a steel roof and is on the rural water d istribution system. With a yearly irrigation supply of 3 acre feet (1 million gallons) per year, it's sufficient for the drip-hose watering system to water the many trees, consisting of poplar, green ash, maple, and willow.
Subdivision of this 6+ acres in to 2 lots is near completion, and could very easily be finalized. You could sell 1 lot and build equity, or perhaps you have a family member that would like to build their dream home next door Could this be the home your family's been waiting for?
Property summary
- MLS® number
- A2350102
- Property type
- Single Family
- Building type
- House
- Square footage
- 1,802 sq ft
- Title
- Freehold
- Land size
- 6.07 acres
- Built in
- 2016
- Annual property taxes
- $5,543.90
- Parking
- RV
- Days on market
- 6 days
Features & details
- Heating
- In Floor Heating, Geo Thermal
- Cooling
- See Remarks
- Basement
- Finished, Full, Separate entrance, Walk-up
- Flooring
- Concrete, Vinyl Plank
- Appliances
- Washer, Refrigerator, Dishwasher, Stove, Dryer, Freezer
- Lot features
- See remarks, No Smoking Home
What would this home cost you?
Based on the $1,290,000 asking price at a 5.00% example rate, semi-annual compounding.
Renanza Realty Inc. can represent you on this property — send an enquiry to arrange a private viewing.
Listing courtesy of CIR REALTY, Lethbridge.
The listing data displayed here is provided in part by the Canadian Real Estate Association (CREA) through its Data Distribution Facility (DDF®) and is drawn from Boards and Associations across Canada. Information is deemed reliable but is not guaranteed accurate by CREA. The listings are held by brokerages other than Renanza Realty unless otherwise noted.
The trademarks REALTOR®, REALTORS® and the REALTOR® logo are controlled by CREA and identify real estate professionals who are members of CREA. The trademarks MLS®, Multiple Listing Service® and the associated logos identify professional services rendered by REALTOR® members of CREA to effect the purchase, sale and lease of real estate as part of a cooperative selling system.