
7681 HORNE STREET
Mission, British Columbia
MLS® R3152231
$1,649,900
- Status
- Active
- Property type
- House
- MLS® number
- R3152231
- Bedrooms
- 4
- Bathrooms
- 3
- Year built
- 1992
 1 / 41
Listing description
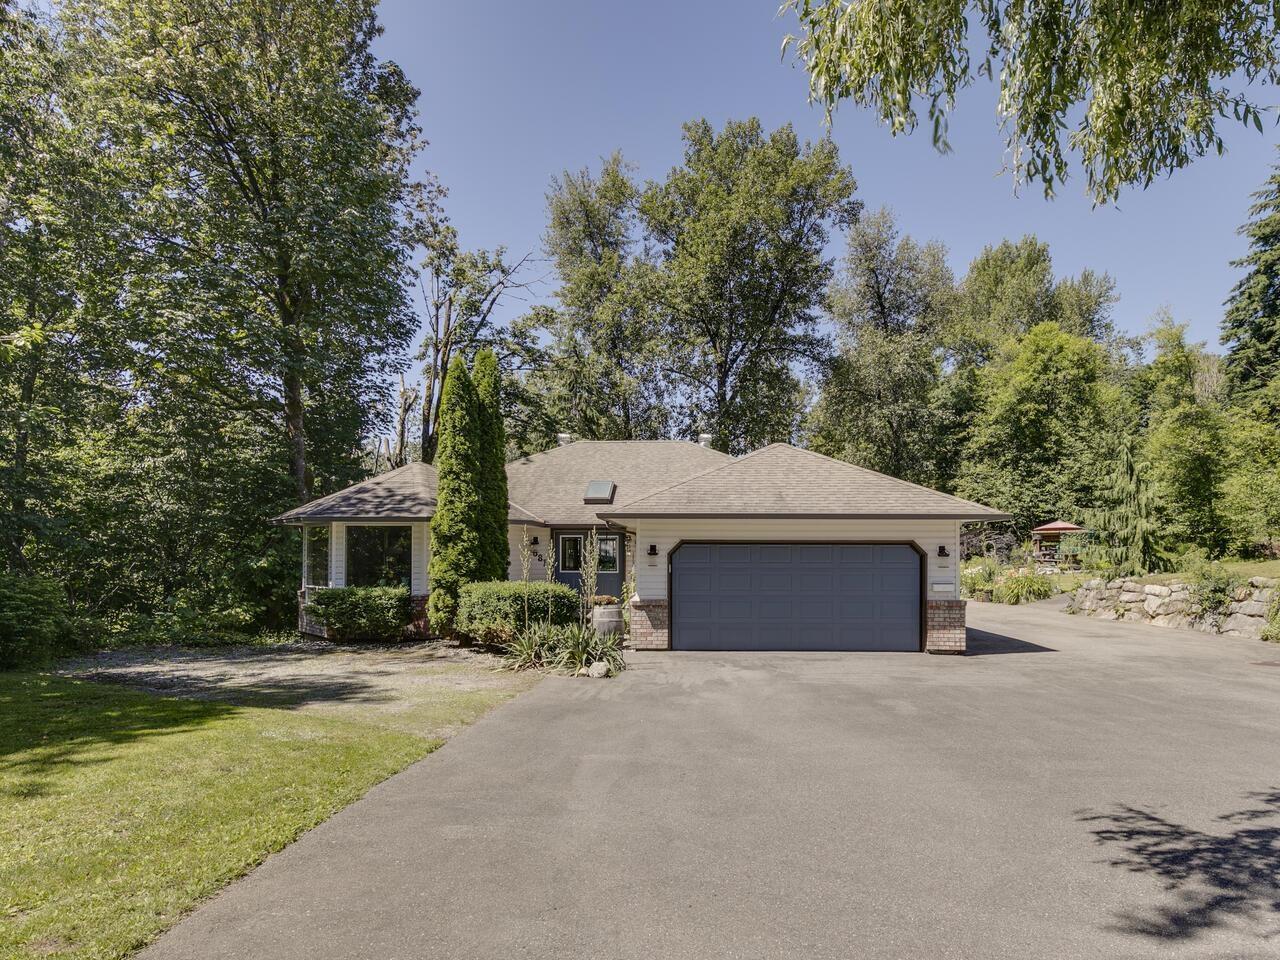
** OCP says APARTMENT BUILDING ** This sprawling rancher offers the best of both worlds-a rural oasis nestled within city center limits. Boasting over 3600 sq ft of living space, including a full basement, the property sits on a 1. 325-acre lot that provides privacy and imminent potential for development.
4 bedrooms, 3 full baths, and outdoor amenities including a salt water pool and enclosed hot tub. Despite its tranquil setting, this property is conveniently located within walking distance of schools, shopping, and recreational facilities. Designated as Medium Density Multi Family in the official community plan, there is also a potential to subdivide two new building lots.
Explore its highest and best use or enjoy as a spacious in-town retreat. Room for mega shop. NEW ROOF Sept 2026!!
Property summary
- MLS® number
- R3152231
- Property type
- Single Family
- Building type
- House
- Square footage
- 3,650 sq ft
- Title
- Freehold
- Land size
- 57717 square feet
- Built in
- 1992
- Annual property taxes
- $6,610.95
- Parking
- 12 spaces · Garage
- Days on market
- 41 days
Features & details
- Heating
- Forced air, Natural gas
- Basement
- Finished, Full
- Appliances
- Washer, Refrigerator, Hot Tub, Dishwasher, Stove, Dryer
- View
- Ravine view
- Pool
- Outdoor pool
- Architectural style
- Ranch
What would this home cost you?
Based on the $1,649,900 asking price at a 5.00% example rate, semi-annual compounding.
Renanza Realty Inc. can represent you on this property — send an enquiry to arrange a private viewing.
Listing courtesy of Century 21 Creekside Realty Ltd., Abbotsford.
The listing data displayed here is provided in part by the Canadian Real Estate Association (CREA) through its Data Distribution Facility (DDF®) and is drawn from Boards and Associations across Canada. Information is deemed reliable but is not guaranteed accurate by CREA. The listings are held by brokerages other than Renanza Realty unless otherwise noted.
The trademarks REALTOR®, REALTORS® and the REALTOR® logo are controlled by CREA and identify real estate professionals who are members of CREA. The trademarks MLS®, Multiple Listing Service® and the associated logos identify professional services rendered by REALTOR® members of CREA to effect the purchase, sale and lease of real estate as part of a cooperative selling system.