
768 DUCHESS DRIVE
Mississauga (Lakeview), Ontario
MLS® W13531792
$1,899,900
- Status
- Active
- Property type
- House
- MLS® number
- W13531792
- Bedrooms
- 3
- Bathrooms
- 4
- Year built
- —
 1 / 51
Listing description
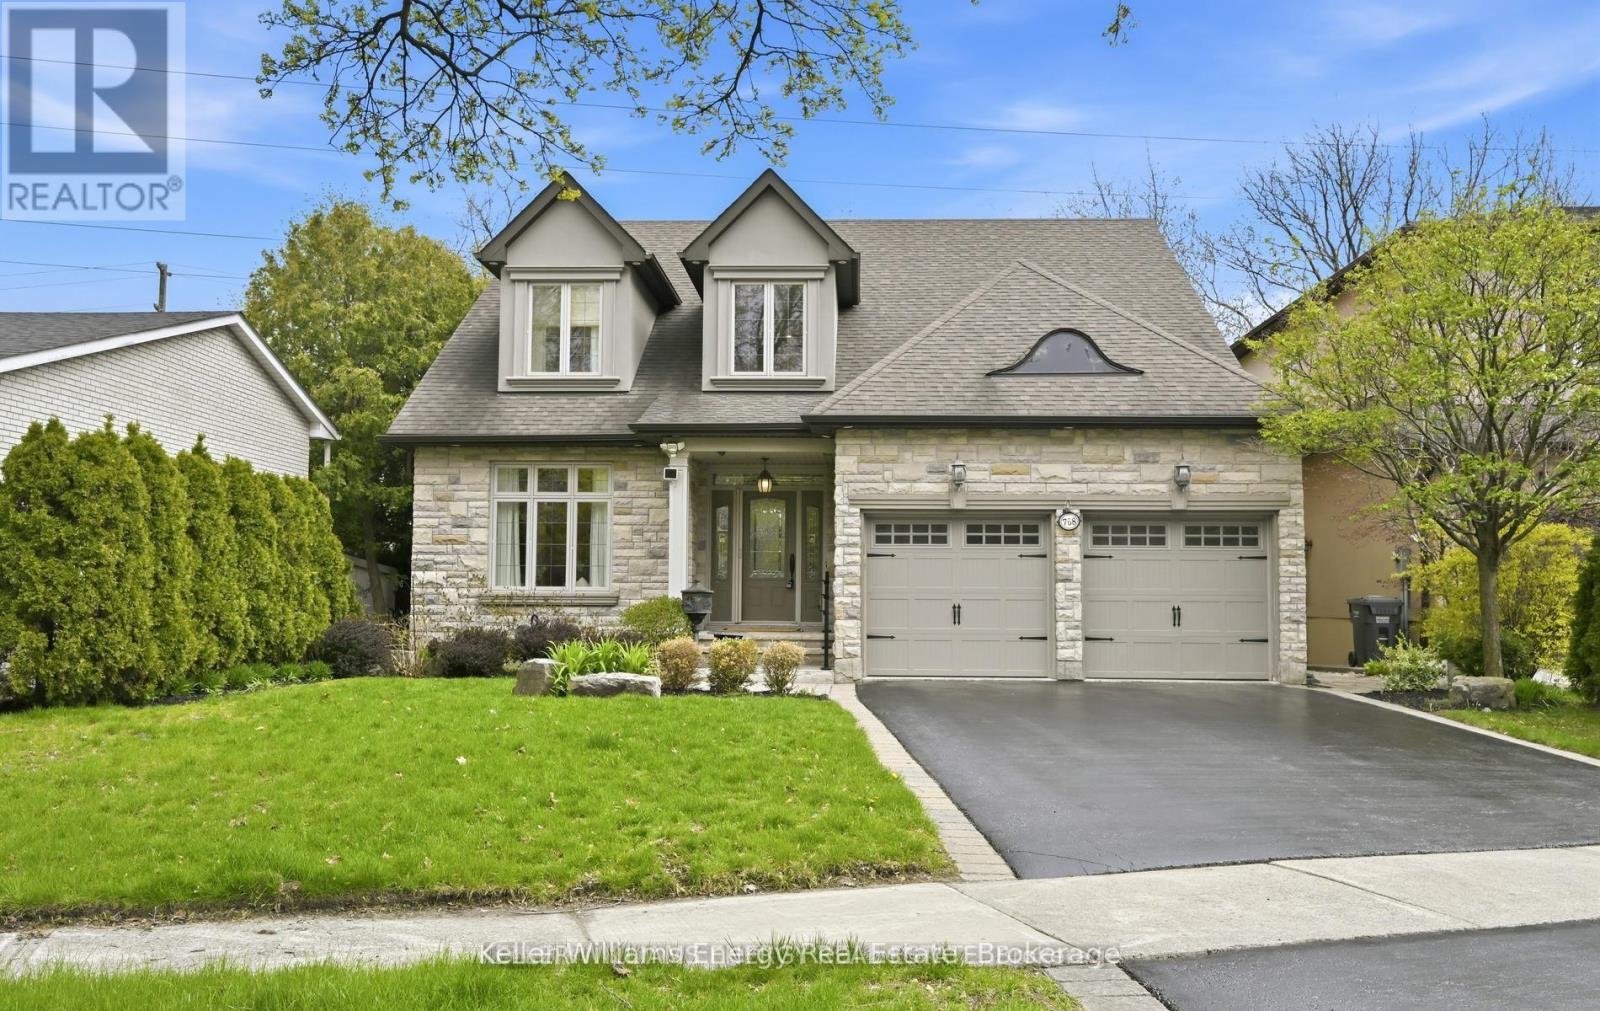
Welcome to 768 Duchess Drive in the sought-after Lakeview community of Mississauga. This custom-built Bungaloft offers approximately 3000 square feet above grade, combining the ease of main floor living with the added space of a loft design. The home features three bedrooms, including a spacious main floor primary retreat.
The upper level offers two generously sized bedrooms, ideal for family, guests, or a dedicated home office setup. The main level offers well-proportioned principal rooms and a functional layout suited for both everyday living and entertaining. The finished basement provides approximately 1,395 square feet of additional living space, with a total basement footprint of 1,824 square feet, offering flexibility for recreation, extended family living, or a home gym.
Situated on a premium lot approximately 55. 26 feet by 119 feet this property offers no rear neighbours, providing added privacy and a peaceful setting. The backyard features a large deck, garden and grass area with In-ground sprinklers, backs onto a walking path, creating an ideal outdoor space for relaxation and entertaining.
A rare opportunity in a mature, established neighbourhood, this home delivers space, versatility, and the convenience of bungalow living in one of Lakeview's most desirable pockets.
Property summary
- MLS® number
- W13531792
- Property type
- Single Family
- Building type
- House
- Title
- Freehold
- Land size
- 55.3 x 119.3 FT
- Annual property taxes
- $11,962.00
- Parking
- 4 spaces · Garage
- Days on market
- 60 days
Features & details
- Heating
- Forced air, Natural gas
- Cooling
- Central air conditioning
- Basement
- Finished, Full
- Flooring
- Concrete, Hardwood, Laminate, Ceramic, Vinyl
- Appliances
- Washer, Refrigerator, Water meter, Central Vacuum, Dishwasher, Range, Oven, Dryer, Microwave, Freezer, Oven - Built-In, Garage door opener remote(s), Water Heater
- Exterior features
- Stone, Stucco
- Lot features
- Level, Carpet Free, Sump Pump
What would this home cost you?
Based on the $1,899,900 asking price at a 5.00% example rate, semi-annual compounding.
Renanza Realty Inc. can represent you on this property — send an enquiry to arrange a private viewing.
Listing courtesy of Keller Williams Energy Real Estate, Oshawa.
The listing data displayed here is provided in part by the Canadian Real Estate Association (CREA) through its Data Distribution Facility (DDF®) and is drawn from Boards and Associations across Canada. Information is deemed reliable but is not guaranteed accurate by CREA. The listings are held by brokerages other than Renanza Realty unless otherwise noted.
The trademarks REALTOR®, REALTORS® and the REALTOR® logo are controlled by CREA and identify real estate professionals who are members of CREA. The trademarks MLS®, Multiple Listing Service® and the associated logos identify professional services rendered by REALTOR® members of CREA to effect the purchase, sale and lease of real estate as part of a cooperative selling system.