
7669 Westpointe Drive
Grande Prairie, Alberta
MLS® A2357994
$364,900
- Status
- Active
- Property type
- House
- MLS® number
- A2357994
- Bedrooms
- 4
- Bathrooms
- 3
- Year built
- 2006
 1 / 27
Listing description
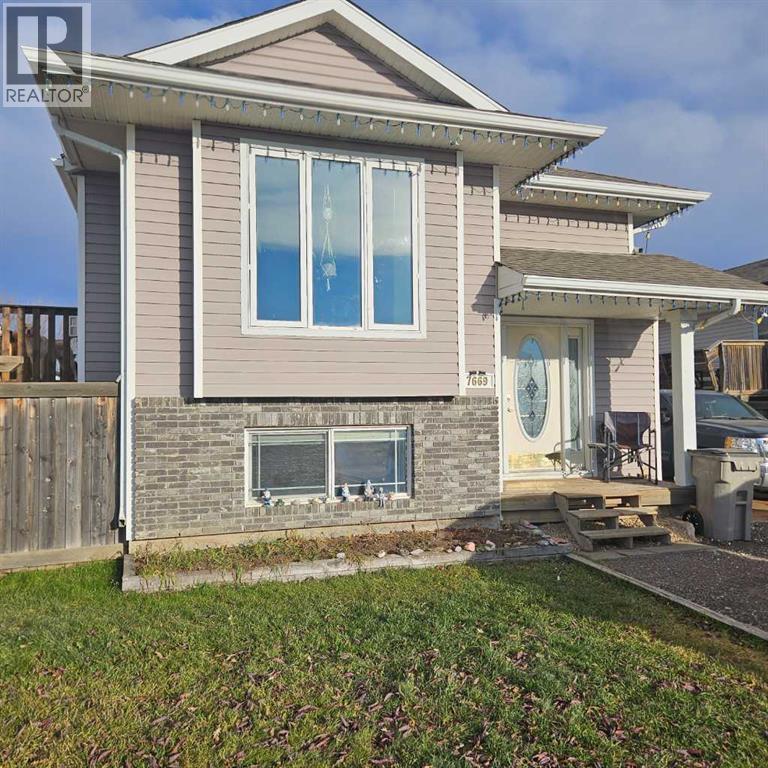
This Pinnacle-built home is nestled in the peaceful community of Westpointe! It has been immaculately maintained by the one owner, who re-shingled in 2018. It has hardwood flooring, crown moulding, ceramic tiles and a very open floor plan.
With 3 bedrooms up and 1 down, 2 full baths, plus a half bath, and a fully developed walk-out basement with a large recreation room, a 4pc bath is included in the development. The huge fenced-in backyard has a lovely deck and a fresh new shed (+/- 14x 12) that is large, is finished and is powered! Perfect for the hobbyist, or for additional storage!
Front drive parking plus additional parking in the back in the side yard, or room for a future double garage! There's lot of room for a growing family! Book a viewing today!
Property summary
- MLS® number
- A2357994
- Property type
- Single Family
- Building type
- House
- Square footage
- 1,030 sq ft
- Title
- Freehold
- Land size
- 501.6 square meters
- Built in
- 2006
- Annual property taxes
- $4,293.00
- Parking
- 2 spaces · Parking Pad
- Days on market
- 0 days
Features & details
- Heating
- Forced air, Natural gas
- Cooling
- Central air conditioning
- Basement
- Finished, Full, Walk out
- Flooring
- Tile, Hardwood, Carpeted, Ceramic Tile
- Appliances
- Washer, Refrigerator, Dishwasher, Stove, Dryer
- Exterior features
- Vinyl siding
- Community features
- Golf Course Development
- Architectural style
- Bi-level
What would this home cost you?
Based on the $364,900 asking price at a 5.00% example rate, semi-annual compounding.
Renanza Realty Inc. can represent you on this property — send an enquiry to arrange a private viewing.
Listing courtesy of Grassroots Realty Group Ltd., Grande Prairie.
The listing data displayed here is provided in part by the Canadian Real Estate Association (CREA) through its Data Distribution Facility (DDF®) and is drawn from Boards and Associations across Canada. Information is deemed reliable but is not guaranteed accurate by CREA. The listings are held by brokerages other than Renanza Realty unless otherwise noted.
The trademarks REALTOR®, REALTORS® and the REALTOR® logo are controlled by CREA and identify real estate professionals who are members of CREA. The trademarks MLS®, Multiple Listing Service® and the associated logos identify professional services rendered by REALTOR® members of CREA to effect the purchase, sale and lease of real estate as part of a cooperative selling system.