
7666 Lichen Road
Anglemont, British Columbia
MLS® 10386344
$499,900
- Status
- Active
- Property type
- House
- MLS® number
- 10386344
- Bedrooms
- 4
- Bathrooms
- 3
- Year built
- 2011
 1 / 95
Listing description
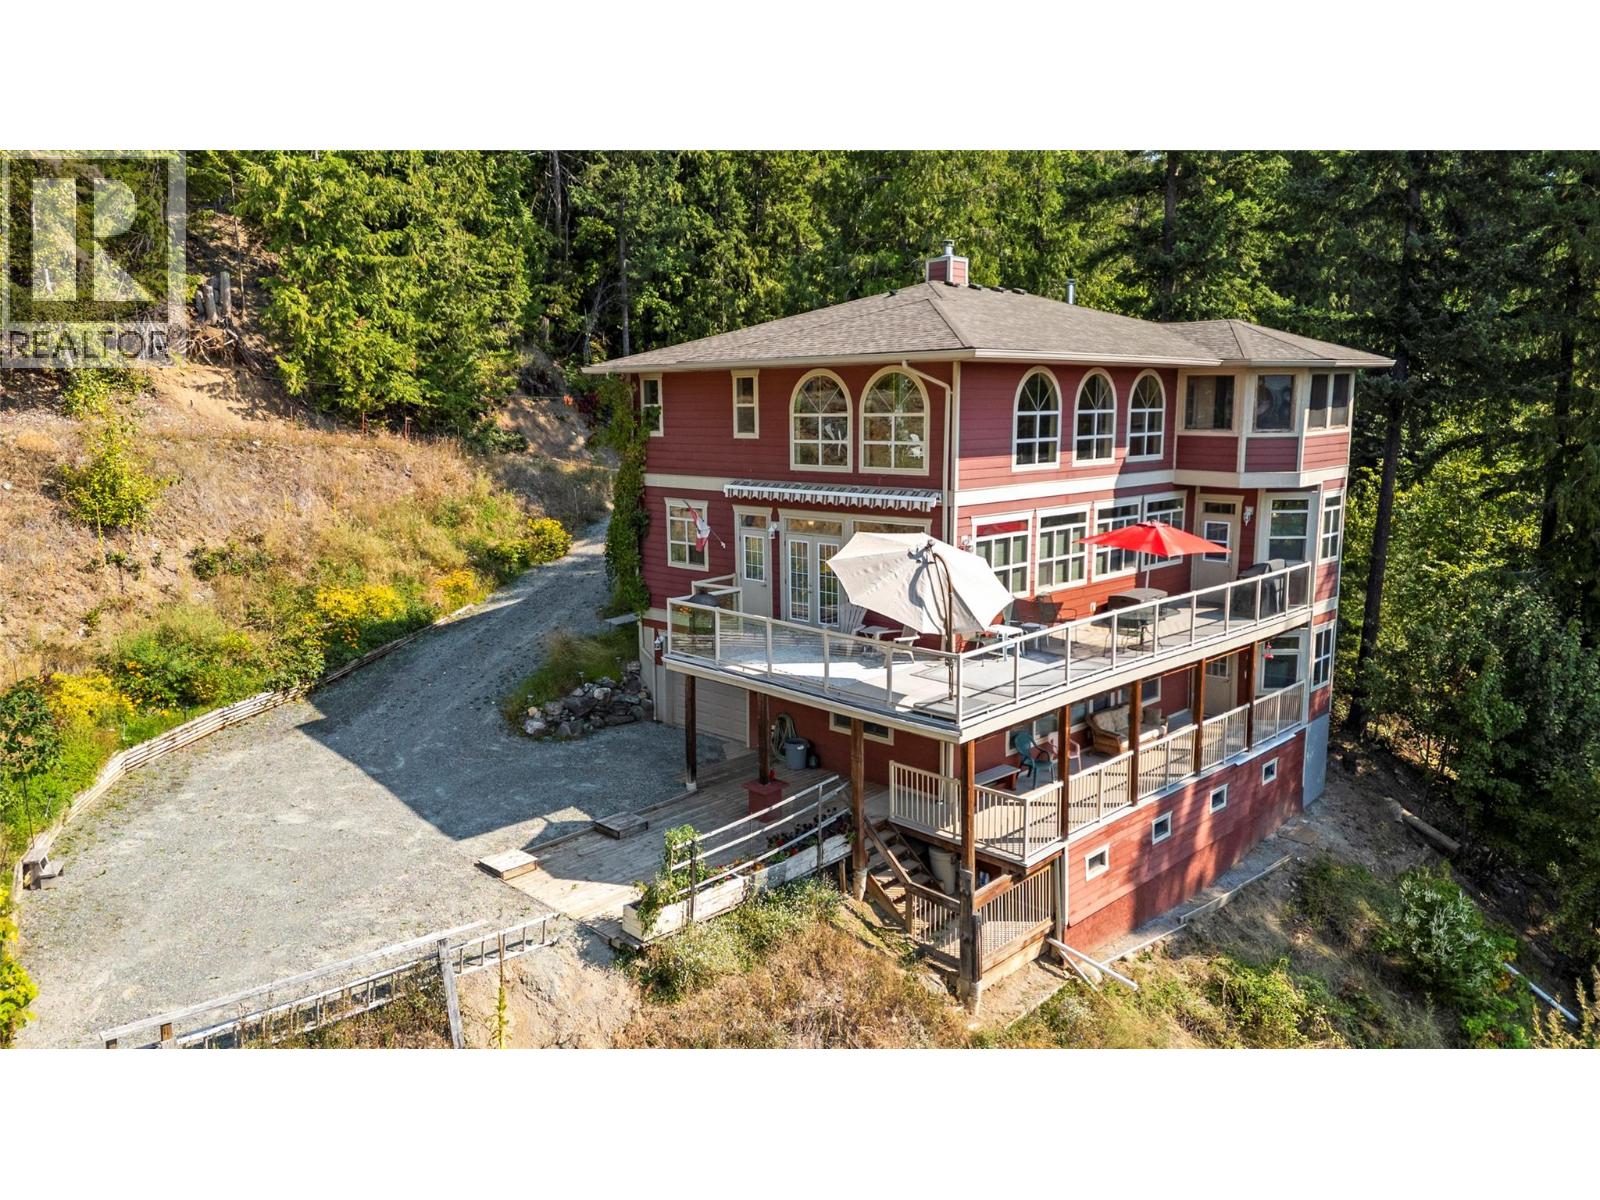
If you are seeking quality with views of Shuswap Lake and the mountains, look no further! Nestled on a private no-through road, this custom home offers 0. 43 acres of serene landscape.
Professionally designed and engineered, this home welcomes you into a large great room with 18ft vaulted ceilings, and a stunning stone wood-burning fireplace. The open-concept design flows effortlessly into a gourmet kitchen, appointed with granite countertops, stainless steel appliances, and a quaint breakfast bar. Step outside to the large sundeck and soak in the Shuswap vistas.
The main floor offers two bedrooms and a full washroom. Upstairs, a magnificent primary suite awaits, complete with a walk-in closet, a lavish ensuite featuring a soaker tub and wood stove, and a private sunroom to enjoy your mornings. A unique catwalk bridges the upper level to a laundry room and versatile office/den/library/workout space.
The lower level is an entertainer’s dream with a large family room, summer kitchen, bedroom, full bath, and a separate walk-out entrance, which would make for a great mortgage helper or in-law suite. It provides direct access to the massive 42ft tandem double garage, offering abundant space for all your Shuswap toys. Wired for an alarm system, and featuring a Superior Propane leased tank, this turn-key sanctuary can be yours with almost all the furnishings, dishes, servery, bedding, and yard equipment included.
Property summary
- MLS® number
- 10386344
- Property type
- Single Family
- Building type
- House
- Square footage
- 2,945 sq ft
- Title
- Freehold
- Land size
- 0.44 acres
- Built in
- 2011
- Annual property taxes
- $3,474.42
- Parking
- 6 spaces · Attached Garage
- Days on market
- 132 days
Features & details
- Heating
- Baseboard heaters, Stove, Forced air, See remarks, Wood
- Basement
- Full
- Flooring
- Tile, Hardwood, Laminate
- Appliances
- Washer, Refrigerator, Range - Electric, Dishwasher, Dryer, Microwave, Freezer, See remarks
- Exterior features
- Other
- Lot features
- Cul-de-sac, Private setting, Central island, Two Balconies
- Community features
- Family Oriented, Rural Setting, Pets Allowed, Rentals Allowed
- View
- Lake view, Mountain view, View (panoramic)
- Architectural style
- Ranch
What would this home cost you?
Based on the $499,900 asking price at a 5.00% example rate, semi-annual compounding.
Renanza Realty Inc. can represent you on this property — send an enquiry to arrange a private viewing.
Listing courtesy of Royal LePage Access Real Estate, Salmon Arm.
The listing data displayed here is provided in part by the Canadian Real Estate Association (CREA) through its Data Distribution Facility (DDF®) and is drawn from Boards and Associations across Canada. Information is deemed reliable but is not guaranteed accurate by CREA. The listings are held by brokerages other than Renanza Realty unless otherwise noted.
The trademarks REALTOR®, REALTORS® and the REALTOR® logo are controlled by CREA and identify real estate professionals who are members of CREA. The trademarks MLS®, Multiple Listing Service® and the associated logos identify professional services rendered by REALTOR® members of CREA to effect the purchase, sale and lease of real estate as part of a cooperative selling system.